by Gavin Barnett | Feb 7, 2026 | Uncategorized
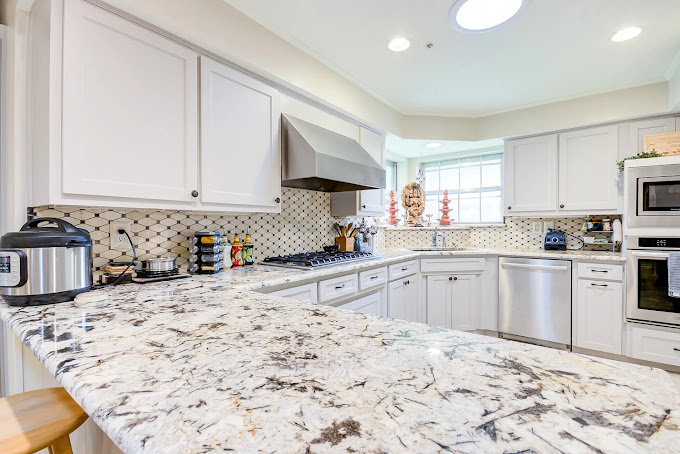
The moment you realize your kitchen is holding your whole home back usually isn’t dramatic. Maybe it happens when you’re trying to prep dinner and there’s nowhere to set your cutting board. Or when guests come over in Plano and everyone crowds into the kitchen, only to find there’s simply no room to move. The cabinets are dated, the layout makes no sense, and the lighting is either too harsh or too dim. At some point, you stop trying to “make it work” and start wondering what it would look like to start over with a truly functional, beautiful kitchen.
That’s where the benefits of professional kitchen remodeling services become very real. A kitchen remodel isn’t just about swapping out cabinets or picking a new countertop color; it’s a complete rethinking of how you cook, live, and gather in your home. When you work with experienced remodelers like Nielsen’s Remodeling & Construction Co. in Plano, Texas, you’re not just buying materials and labor. You’re investing in expertise, planning, problem-solving, and craftsmanship that can transform a frustrating space into the centerpiece of your home.
Homeowners sometimes try to tackle a kitchen upgrade themselves, only to realize mid-project that they’ve underestimated the complexity: hidden plumbing issues, electrical code requirements, awkward corners, or structural walls that can’t simply “disappear.” Professional kitchen remodeling services exist to navigate all of that for you, turning your ideas into a cohesive design and then into a finished space that feels like it has always belonged in your home. The benefits go far beyond aesthetics; they touch your daily routines, your home’s value, and even your long-term peace of mind.
Expert Design And Space Planning
One of the biggest advantages of professional kitchen remodeling is access to trained designers who understand both style and function. Many Plano homes were built with kitchens that reflect older lifestyles: closed-off rooms, limited storage, and layouts that don’t match how families live today. A professional design team can look at the same square footage and see possibilities that most homeowners never consider, such as relocating appliances, removing or modifying walls, or reconfiguring traffic flow.
Instead of guessing about cabinet sizes or hoping your new island won’t feel cramped, a professional remodeler uses precise measurements, layout planning, and often 3D visualization tools. Nielsen’s Remodeling & Construction Co. can map out how you move through the kitchen, where you prep, cook, serve, and clean, then design around those patterns. The result is a layout that feels intuitive from the first day: the trash bin is exactly where you reach for it, the dishwasher door doesn’t block the walkway, and there’s a logical place for everything you use most.
Good design is also about anticipating future needs. Maybe your kids are small now, but in a few years they’ll be helping with cooking or grabbing snacks. Maybe you plan to age in place in your Plano home and need wider walkways, better lighting, and accessible storage. Professional kitchen remodeling services consider these long-term factors, so you’re not remodeling again in five or ten years because your kitchen can’t keep up with your life.
Finally, designers bring a trained eye to proportions and balance. They know how tall upper cabinets should be so the room doesn’t feel top-heavy, how wide an island should be relative to the space, and how to mix materials without creating visual chaos. These details might seem small, but they’re what make a kitchen feel “just right” every time you walk into it.
Quality Craftsmanship And Materials
A kitchen remodel is only as good as the workmanship behind it. While DIY videos make projects look simple, kitchens involve a complex combination of carpentry, flooring, tile work, plumbing, and electrical. Professional remodelers like Nielsen’s Remodeling & Construction Co. bring specialized trades together under one coordinated plan, ensuring each step is done correctly and in the right order. This coordination keeps your project from turning into a patchwork of mismatched finishes and half-finished ideas.
Professional kitchen remodeling services also have access to a wider range of materials and product lines than most homeowners see on retail shelves. From custom or semi-custom cabinetry built to fit your exact space, to durable countertops that can handle a busy Plano family’s lifestyle, the options available through a professional contractor are typically higher quality and more customizable. You’re not limited to stock sizes or generic finishes; the materials can be chosen to match your design goals and your budget while still offering long-term durability.
Quality craftsmanship shows up in the small details you might not notice at first glance: cabinet doors that align perfectly, drawers that glide smoothly and close softly, tile lines that are straight and evenly spaced, and trim work that seamlessly meets at corners. These details affect how your kitchen feels and functions every single day. Over time, a professionally built kitchen tends to age more gracefully, resisting warping, peeling, or loosening hardware because it was installed correctly from the start.
There’s also the matter of warranties and accountability. When you work with a reputable company in Plano, you have someone to call if an issue arises after installation. Professional kitchen remodeling services usually stand behind their work, and many of the products they install come with manufacturer warranties that protect your investment. That level of assurance simply doesn’t exist when you take a trial-and-error approach on your own.
Increased Home Value And Market Appeal
In the Plano real estate market, the kitchen is often the deciding factor for potential buyers. Even if you’re not planning to sell immediately, a professionally remodeled kitchen can significantly boost your home’s value and appeal. Buyers pay close attention to kitchen upgrades because they know this is one of the most expensive and disruptive rooms to remodel. When they see a well-designed, professionally finished kitchen, they see a move-in-ready home and are often willing to pay more for that convenience and quality.
Professional remodeling services understand which updates have the greatest impact on resale value. They can guide you toward choices that balance personal taste with broad appeal, such as neutral cabinet finishes, durable countertops, and practical layouts. Nielsen’s Remodeling & Construction Co. brings local knowledge of what Plano buyers are looking for, which helps you avoid over-customizing in ways that might limit your home’s future marketability.
There’s also a financial logic to professional work: appraisers and inspectors can tell the difference between a DIY job and a professionally executed remodel. High-quality workmanship tends to translate into higher appraised values and fewer red flags during inspections. That can be especially important if you refinance or use your home’s equity in the future. In contrast, visible shortcuts or code issues can actually hurt your home’s perceived value and create negotiation problems when it’s time to sell.
Beyond dollars, a beautiful, functional kitchen enhances how people feel about your home. Whether it’s friends gathering around an island during a game night or family coming over for holidays, a professionally remodeled kitchen becomes a selling point in your everyday life long before it ever appears on a real estate listing.
Time, Stress, And Risk Reduction
Many homeowners underestimate the time and mental energy a kitchen remodel demands. Coordinating trades, ordering materials, managing deliveries, dealing with surprises inside the walls—these are full-time tasks during the heart of the project. When you hire professional kitchen remodeling services, you’re not just paying for labor; you’re outsourcing project management, scheduling, and problem-solving to people who do this work every day.
Professionals like Nielsen’s Remodeling & Construction Co. create a detailed plan and timeline, then oversee each step so you’re not constantly chasing updates or trying to figure out what should happen next. This structure reduces downtime and prevents the project from stretching on for months longer than necessary. In a busy Plano household, minimizing the time your kitchen is out of commission is a major benefit.
There’s also a significant safety component. Kitchen remodels often require working with electrical wiring, plumbing lines, gas connections, and heavy materials. Mistakes can lead to leaks, electrical hazards, or structural issues that may not show up immediately but can cause serious problems down the line. Professional remodelers are trained to handle these risks, follow building codes, and obtain any necessary permits. That protects not only your home, but also your family’s safety.
Finally, there’s the personal stress factor. Living in a construction zone is challenging under the best circumstances. When you have professionals managing the process, communicating clearly, and handling obstacles, your role shifts from “crisis manager” to decision-maker. You focus on design choices and approvals rather than scrambling to fix unexpected issues. For many homeowners in Plano, that alone makes professional kitchen remodeling services worth every penny.
Customized Solutions For Your Lifestyle
No two families use their kitchens in exactly the same way. Some cook every night, others prefer quick meals and entertaining. Some need kid-friendly storage and easy-clean surfaces; others want a chef-inspired setup with specialty appliances. Professional kitchen remodeling services are uniquely positioned to tailor the space to your habits, routines, and priorities instead of forcing you to adapt to a generic layout.
During the planning phase, a company like Nielsen’s Remodeling & Construction Co. will typically ask detailed questions: How many people cook at once? Do you bake often? Do you host large gatherings? Are there mobility or accessibility concerns? The answers shape decisions about counter space, appliance placement, storage solutions, and even where to locate outlets and lighting. This level of customization is difficult to achieve without experienced guidance.
Storage is a good example. Rather than simply adding more cabinets, professionals think about how you use those cabinets. Deep drawers for pots and pans, pull-out trays for pantry items, vertical dividers for baking sheets, and dedicated spice storage all improve everyday convenience. The goal is not just to give you more space, but to give you smarter space that reduces clutter and makes cooking more enjoyable.
Customization also extends to style. Whether your Plano home leans modern, traditional, farmhouse, or something in between, professional remodelers can help you create a cohesive look that feels intentional. They can guide you in mixing finishes, choosing hardware, and selecting lighting that complements your home’s architecture. With access to resources like a Home design studio, you can see how different elements work together before committing, which reduces the risk of design regret later.
Energy Efficiency And Modern Comfort
Another often-overlooked benefit of professional kitchen remodeling is the chance to improve your home’s energy efficiency and overall comfort. Older kitchens in Plano frequently have outdated appliances, poor insulation, and inefficient lighting that drive up utility costs. When professionals handle your remodel, they can integrate modern solutions that make your kitchen more comfortable to use and less expensive to operate.
Upgrading to energy-efficient appliances, LED lighting, and better ventilation can significantly reduce your monthly energy bills. Professional remodelers know how to select products that not only look good but also perform well over time. They can also advise on the best layout for natural light, helping you make the most of existing windows or, in some cases, adding new ones to brighten the space.
Comfort goes beyond temperature and light. Proper ventilation helps remove cooking odors and excess moisture, which protects your cabinets and finishes from damage. Thoughtful lighting design—combining ambient, task, and accent lighting—reduces eye strain and makes everything from chopping vegetables to reading recipes easier. These elements are part of a comprehensive plan that professionals are trained to create.
In many Plano homes, a kitchen remodel is also an opportunity to upgrade wiring, outlets, and plumbing that may be decades old. Rather than simply covering up old systems with new finishes, professional kitchen remodeling services can bring these behind-the-scenes components up to modern standards. This improves safety, supports today’s technology-heavy kitchens, and helps your home meet current building codes.
Frequently Asked Questions
How long does a professional kitchen remodel usually take? The timeline depends on the scope of work, but most full kitchen remodels take several weeks from demolition to final touches. Professional companies like Nielsen’s Remodeling & Construction Co. in Plano will provide a detailed schedule before work begins, outlining each phase: design, permitting, demolition, rough-in work (plumbing and electrical), installation, and finishing. While unexpected issues can sometimes add time, having an experienced team in charge keeps the project moving efficiently and minimizes delays.
Is hiring a professional remodeler really worth the cost? For most homeowners, yes. While it may seem cheaper to manage a remodel yourself, hidden costs often appear: fixing mistakes, purchasing the wrong materials, or needing to redo work that doesn’t pass inspection. Professional kitchen remodeling services bundle design expertise, project management, and skilled labor into one coordinated effort. In addition, a professionally remodeled kitchen can increase your home’s value and appeal in the Plano market, which helps offset the initial investment over time.
Can I stay in my home during the kitchen remodel? In many cases, you can remain in your home, but you should expect some disruption. Professional remodelers will typically help you plan a temporary kitchen setup with essentials like a microwave, toaster oven, or portable cooktop. They’ll also establish clear work zones and cleanup routines to keep dust and debris under control. Companies experienced in residential projects understand how to work respectfully in occupied homes, communicating schedules so you know what to expect each day.
How involved will I be in the design decisions? You should be involved in every major decision, but you won’t be left to figure things out alone. A professional company like Nielsen’s Remodeling & Construction Co. will guide you through choices for layout, cabinets, countertops, flooring, fixtures, and colors. They’ll present options that fit your budget and style, explain pros and cons, and help you visualize how everything will look together. You set the direction and preferences; they translate those into a cohesive, buildable plan.
What should I look for when choosing a kitchen remodeling company in Plano? Look for a company with a strong local reputation, clear communication, and a portfolio of completed kitchen projects. Verify that they are properly insured, familiar with Plano building codes, and willing to provide references. Ask about their design process, how they handle unexpected issues, and what kind of warranties they offer on labor and materials. A reputable professional remodeler will be transparent about costs, timelines, and expectations, giving you confidence before any work begins.
by Gavin Barnett | Jan 31, 2026 | Uncategorized
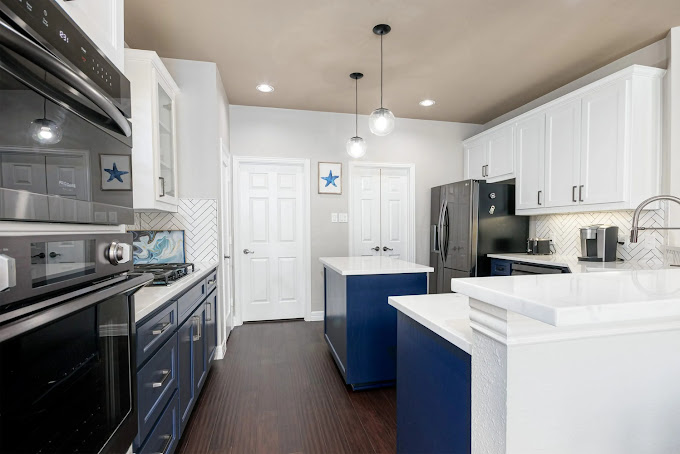
Halfway through their kitchen remodel, a Plano couple realized something was wrong. The layout looked awkward, the finishes didn’t match their style, and every decision felt like a compromise. The problem wasn’t their budget or their ideas; it was the designer they chose. They had hired the first person recommended by a friend without asking questions, checking past work, or confirming whether that designer truly understood how they lived in their home.
This kind of situation is more common than most homeowners think. A home remodel or new design is not just about picking pretty tile or paint colors; it is about translating your daily routines, your family’s habits, and your long-term plans into a functional and beautiful space. The right home designer becomes your guide through hundreds of decisions, from layout and materials to small details that affect how comfortable and practical your home will be. Choosing that designer carefully is one of the most important steps you will take in any remodeling project.
If you live in Plano, Texas or the surrounding area, you have access to many design and remodeling professionals, including full-service companies like Nielsen’s Remodeling & Construction Co. The challenge is not finding “a” designer; it is finding the right one for you. That means looking beyond glossy photos and catchy slogans and focusing on compatibility, process, communication, and proven results. Here is how to approach that decision with confidence.
Clarify Your Vision First
Before you start calling designers, spend time understanding what you actually want from your home. Many homeowners begin by collecting random inspiration photos, but a better first step is to think about how you use your space now and what frustrates you. Are you constantly bumping into someone in the kitchen? Do you lack storage for kids’ backpacks and sports gear? Is your primary bathroom beautiful but impractical for getting ready in the morning? List your pain points and your priorities in plain language before translating them into design ideas.
Once you understand your functional needs, you can layer in the aesthetic side. Look at photos of homes and identify patterns: Are you drawn to clean, modern lines or more traditional details? Do you prefer light, airy spaces or richer, cozier tones? Instead of just saying “I like this kitchen,” note what you like: the island size, the cabinet color, the open shelves, or the natural light. This will help any designer quickly grasp your style profile and propose solutions that feel tailored, not generic.
In Plano, homes range from older properties needing structural updates to newer builds that need more personality or better use of space. Knowing whether your project is primarily cosmetic (finishes, fixtures, colors) or structural (walls moving, plumbing relocated) will influence the type of designer you need. Companies like Nielsen’s Remodeling & Construction Co. can handle both design and construction, which can be especially helpful if your vision includes layout changes or additions.
Finally, set some initial boundaries: a realistic budget range, an ideal timeframe, and any non-negotiables. You do not need exact numbers yet, but a ballpark helps designers tell you whether your goals align with what is financially and logistically possible. This clarity on your side makes it much easier to evaluate whether a designer truly understands your priorities.
Understand Different Types Of Designers
Many homeowners use the term “designer” for anyone who helps with a remodel, but there are important distinctions. An interior designer may focus on finishes, furnishings, and overall aesthetics. A home or residential designer may concentrate on floor plans, layout, and spatial flow. Some professionals, like design-build firms, combine design and construction under one roof, offering a more integrated process. Knowing these differences will help you choose the right fit for your project’s scope.
If your primary goal is to reconfigure spaces, remove walls, or design an addition, you will want someone with strong technical knowledge of structure, building codes, and how spaces function in real life. In Plano, where many homes were built with specific layouts in mind, changing those layouts safely and effectively demands experience. A company like Nielsen’s Remodeling & Construction Co., which pairs design with construction expertise, can streamline this type of work because the design is developed with buildability and local code requirements in mind.
On the other hand, if your layout works but your home feels outdated or mismatched with your taste, you might focus on designers whose portfolios show strong style consistency, finish selection, and space planning within existing footprints. These professionals excel at choosing materials, lighting, cabinetry details, and color schemes that align with your preferences while staying practical for day-to-day life.
There is also the question of how involved you want to be. Some designers offer full-service support, managing selections, ordering, and coordination. Others provide concepts and drawings but leave purchasing and detailed coordination to you or your contractor. Think honestly about how much time and decision-making energy you can devote to the project. The “right” home designer is not just skilled; they offer a level of service that matches your expectations and bandwidth.
Evaluate Portfolios With A Critical Eye
Once you have a shortlist of designers or firms in Plano, start with their portfolios—but look deeper than surface-level style. Yes, you should feel drawn to the overall look of their work, but you also want to evaluate how they handle space, function, and variety. Do their kitchens show thoughtful storage solutions, good lighting, and comfortable circulation? Do their bathrooms appear practical to use, not just pretty to photograph?
Pay attention to whether their projects all look the same or if they adapt to each client’s preferences. A designer with a strong personal style is not necessarily a bad thing, but if every home looks identical, you may end up with a space that feels more like theirs than yours. Ideally, you will see a common thread of quality and coherence, while the details shift based on the client and the home. Many of Nielsen’s Remodeling & Construction Co.’s clients, for example, appreciate that projects in Plano neighborhoods feel personalized while still maintaining a polished, consistent level of craftsmanship.
Look for projects similar to yours in scale and complexity. A designer who mainly decorates condos may not be the best choice for a full-gut suburban home remodel involving structural work. Conversely, a firm that specializes in large, luxury estates might not be the right match if your project is focused and budget-conscious. When possible, focus on portfolio examples that clearly reflect the kind of rooms you want to transform—kitchens, bathrooms, open-concept living spaces, or whole-home updates.
Finally, examine the “small” details in portfolio photos: transitions between materials, alignment of tile, placement of lighting, and how cabinetry meets walls and ceilings. These details often indicate whether the designer collaborates effectively with contractors and understands how drawings translate to real-world construction. In a design-build environment like Nielsen’s, those details are integrated into the process from the start, reducing surprises later.
Ask The Right Questions In Consultations
After narrowing down your options, schedule consultations. Treat these meetings as two-way interviews: you are evaluating the designer as much as they are evaluating your project. Come prepared with your notes, inspiration images, and questions that go beyond price. You want to understand how they think, communicate, and solve problems—not just what they charge.
Start by asking about their process from initial concept to final completion. How do they gather information about your lifestyle? What tools do they use—hand sketches, 3D renderings, mood boards, or detailed drawings? How many design revisions are typically included? In Plano, where many homes share similar floor plans, it is helpful to know whether the designer has experience improving layouts like yours and how they approach common challenges, such as integrating open-concept living into older homes.
Next, discuss communication. Who will be your main point of contact? How often will you receive updates? Are they comfortable communicating via email, text, phone, or project management software? Clear communication is especially critical during construction, when schedules, deliveries, and unexpected issues arise. One advantage of working with a full-service company like Nielsen’s Remodeling & Construction Co. is that design and construction teams are under one umbrella, which can create smoother coordination and fewer gaps in communication.
Also ask about budget alignment and cost transparency. A good home designer will not simply say “we can make it work” without context; they will talk frankly about trade-offs, priorities, and realistic expectations. Ask how they help clients stay within budget and how they handle changes once the project is underway. Their answers will reveal whether they see themselves as your partner in decision-making or just a source of ideas.
Check References, Reviews, And Fit
Online reviews and testimonials can be helpful, but they rarely tell the whole story. When you are close to choosing a home designer, ask for references from recent clients—ideally those with projects similar to yours. When you speak with those clients, go beyond “Were you happy?” and ask more targeted questions: Did the designer listen? Were there any misunderstandings, and how were they handled? Did the final result match the initial vision and budget?
If possible, ask to see a completed project in person or at least more extensive photos than what is on a website. Seeing how a space looks in everyday use can reveal how well the design holds up over time. In Plano, where many families have active lifestyles, you will want to know whether finishes are durable, layouts accommodate real-life traffic, and storage solutions actually work day-to-day.
Do not overlook personality fit. You will be working closely with your home designer for months, sometimes longer. You need someone you feel comfortable being honest with—about your budget, your dislikes, and your habits. During early conversations with firms like Nielsen’s Remodeling & Construction Co., pay attention to whether you feel heard or rushed, whether they ask thoughtful questions, and how they respond to your ideas. The best designer for you will respect your taste while gently guiding you away from choices that might not serve you well.
Finally, check practical credentials: licenses, insurance, affiliations, and, if relevant, experience with Plano-specific permitting and building requirements. A designer who understands local regulations and works regularly with area inspectors and suppliers can help keep your project moving smoothly and avoid costly delays or rework.
Consider The Advantages Of Design-Build
One decision many homeowners do not realize they are making is whether to hire separate designers and contractors or to work with a design-build company that handles both. In a traditional model, you hire a designer for plans and selections, then bring those plans to a contractor to bid and build. In a design-build model, like the approach used by Nielsen’s Remodeling & Construction Co. in Plano, design and construction are integrated from the start.
Design-build can offer significant advantages in coordination and accountability. Because the same team is responsible for both designing and building your project, there is less chance of miscommunication between what is drawn and what is feasible. Construction input is incorporated early, which can prevent designs that look beautiful on paper but are difficult or expensive to build. This often leads to more accurate budgeting and fewer surprises once demolition begins.
Another benefit is streamlined communication. Instead of acting as a go-between for separate designer and contractor teams, you have a single source of truth. When changes or issues arise—as they almost always do in remodeling—the design-build team can quickly evaluate options and present you with coordinated solutions. For busy Plano homeowners, this can reduce stress and keep projects on a more predictable timeline.
Design-build is not the only successful path, but if you value a cohesive, guided experience with one team overseeing your project from concept to completion, it is worth considering. When evaluating a design-build firm, ask all the same questions you would ask a standalone designer, plus additional questions about construction quality, warranties, and how they manage trades and scheduling.
Frequently Asked Questions
How early should I involve a home designer in my project? Ideally, you should involve a home designer as soon as you start seriously considering a remodel or major update. Early involvement allows the designer to help you refine your vision, set a realistic budget, and avoid decisions that might need to be undone later. In Plano, where many homes have similar builder layouts, bringing in a firm like Nielsen’s Remodeling & Construction Co. early can reveal layout options or structural considerations you may not have realized were possible.
What is a realistic budget for hiring a home designer? Design fees vary widely depending on the scope of your project, the level of service, and whether you are working with a standalone designer or a design-build company. Some charge flat fees, others bill hourly, and design-build firms may roll design costs into the overall project price. A good starting point is to think of design as an investment that can prevent costly mistakes, improve function, and add long-term value. During consultations, ask for clear explanations of how fees are structured and what is included so you can make apples-to-apples comparisons.
How do I know if a designer’s style matches mine? Look through their portfolio and save images that resonate with you. Then, during your meeting, show your inspiration photos and ask how they would interpret that look in your specific home. Pay attention to whether they try to push you toward their signature style or whether they adapt to your preferences. The right home designer in Plano will be able to honor your taste while still offering professional guidance on what will work best in your space and climate.
Can one designer handle my kitchen, bathroom, and other spaces? Many residential designers and design-build firms are fully capable of handling multiple spaces in the same home, and it often makes sense to do so. Designing your kitchen, bathrooms, and living areas together helps create a cohesive look and ensures that changes in one area do not conflict with another. For example, coordinating a kitchen remodel with a nearby living room update can improve traffic flow and visual continuity. Companies like Nielsen’s Remodeling & Construction Co. routinely manage multi-room projects in Plano homes for this reason.
What should I look for in a kitchen-focused designer? Kitchens are among the most complex rooms in any home, involving plumbing, electrical, ventilation, storage, and heavy daily use. When evaluating a kitchen designer or Kitchen remodeling contractors, look for evidence of thoughtful layouts, efficient work triangles, ample storage, durable materials, and good lighting. Ask how they approach appliance placement, countertop space, and traffic patterns, especially if your kitchen is part of an open-concept plan. A strong kitchen designer will balance aesthetics with heavy-duty functionality so your space looks great and works beautifully for years.

by Gavin Barnett | Jan 24, 2026 | Uncategorized
Most homeowners approach “innovative remodeling” as if it’s just a Pinterest board of trendy finishes and quirky gadgets. They chase the latest tile pattern or smart thermostat, but rarely rethink how their home should actually function for the way they live, work, and relax. True innovation in home remodeling is less about novelty and more about solving problems in smarter, more elegant ways. It’s about improving comfort, efficiency, and flexibility so your home serves you better every single day.
Another common misconception is that innovation automatically means complexity or sky-high costs. In reality, many of the most impactful techniques are about planning and integration, not expensive showpieces. Hidden storage, multi-purpose rooms, strategic lighting, and flexible layouts can completely transform how a Plano home feels and performs without turning your life into a construction science experiment. With the right contractor, like Nielsen’s Remodeling & Construction Co. in Plano, Texas, innovative techniques are woven into the project from the start, rather than bolted on at the end.
When you think about innovative home remodeling techniques to explore, start by asking different questions: How can we make this room adapt to several uses throughout the day? How do we bring more natural light into the center of the home? What can be hidden, automated, or reconfigured? Once you shift from “what’s trendy” to “what problem can we solve cleverly,” the remodeling options expand dramatically. From transformable kitchens to integrated smart systems and future-ready layouts, innovation becomes a practical roadmap instead of a vague buzzword.
Rethinking Space And Flow
One of the most powerful innovative strategies is rethinking the flow of your home rather than just updating what is already there. Traditional floor plans in many Plano homes were designed for a different era, with compartmentalized rooms and narrow passages that don’t match today’s lifestyle. Instead of simply refreshing finishes, consider how walls, doorways, and circulation paths could be adjusted to create a more intuitive flow. Removing or relocating a single non-load-bearing wall can open sightlines, improve natural light, and make spaces feel much larger without adding square footage.
Open-concept layouts are common, but the truly innovative twist is the “semi-open” plan. This approach uses partial walls, glass partitions, or built-in shelving to subtly define zones while keeping an airy, connected feel. In a Plano kitchen remodel, for example, Nielsen’s Remodeling & Construction Co. might create a half-wall with integrated storage between the kitchen and living room. This maintains visual connection and light, but still provides a sense of separation for cooking activities and noise control. The result is a home that feels open yet purposeful, not like one giant, echoing box.
Another technique is to create diagonal or angled pathways instead of straight corridors. Slightly reorienting a doorway or reconfiguring a hallway can make rooms feel more inviting and reduce dead space. Angled transitions help guide movement naturally, so guests intuitively know where to go without you pointing the way. In compact Plano homes, where every square foot matters, these subtle shifts in flow can reclaim wasted corners and turn awkward nooks into usable storage, reading spots, or built-in desks.
Finally, think vertically as well as horizontally. Double-height spaces, interior windows, or cut-outs between floors can dramatically change how a home feels. Adding a small interior window from a stairwell into a home office, for instance, brings borrowed light deeper into the home and creates visual continuity. Nielsen’s Remodeling & Construction Co. often uses these techniques to overcome dark, enclosed areas without resorting to massive structural changes or additions.
Flexible, Multi-Use Rooms
Modern living rarely fits neatly into rooms labeled “dining,” “living,” or “guest bedroom.” An innovative home remodeling plan recognizes that spaces need to work harder and serve multiple purposes. Instead of dedicating entire rooms to occasional use, homeowners in Plano are exploring flexible, multi-functional layouts that adapt from day to night and weekday to weekend. This is especially valuable as more people work from home, host family more often, or want dedicated hobby areas without sacrificing living space.
One technique is to design rooms with layered identities. A guest room can double as a home office with a wall bed (Murphy bed) that folds up to reveal a desk and shelving. Similarly, a dining area can incorporate a built-in banquette with hidden storage and nearby cabinetry that transforms into a buffet for hosting or a homework station on school nights. The key is planning electrical outlets, lighting, and storage locations with these multiple uses in mind, something an experienced firm like Nielsen’s Remodeling & Construction Co. prioritizes during the design phase.
Movable or reconfigurable elements add another dimension of flexibility. Sliding barn doors, pocket doors, and ceiling-mounted curtain tracks allow you to open up or close off areas as needed. For example, a large living area can be quickly divided to create a semi-private playroom, exercise zone, or study area without permanent walls. This is particularly useful in Plano homes with open layouts where noise control and privacy sometimes become challenges.
Furniture integration is also part of innovative remodeling. Built-in benches with lift-up seats, window seats with drawers, and modular shelving systems can be designed into the architecture of the room. These pieces not only save space but also encourage rooms to evolve over time. A media wall in the living room, for instance, can be planned with adjustable shelving and concealed wiring so it can transition from toy storage to teen gaming to adult entertainment center as your household changes.
Smart, Integrated Home Technology
Smart home features are no longer about showing off a voice-activated light bulb; true innovation lies in integration and simplicity. Instead of a collection of disconnected gadgets, forward-thinking remodeling in Plano focuses on systems that work together seamlessly. When Nielsen’s Remodeling & Construction Co. plans a project, they can coordinate smart lighting, climate control, security, and shading so they’re wired and configured from the start, not awkwardly retrofitted later.
One key technique is creating centralized, hidden hubs for smart devices. Rather than scattering routers, hubs, and charging stations throughout the house, a remodel can include a dedicated tech closet or cabinet with proper ventilation and access. From this central point, wiring for cameras, speakers, and access points can be neatly routed in walls and ceilings. This approach maintains a clean aesthetic while ensuring strong Wi-Fi coverage and reliable performance for all your devices.
Lighting is another area where innovation shines. Layered lighting plans with smart controls allow you to shift the mood and function of a room with a tap. Recessed lights, wall sconces, under-cabinet strips, and cove lighting can all be tied into scenes like “Cooking,” “Movie Night,” or “Entertaining.” In a Plano kitchen remodel, for example, under-cabinet lighting can automatically brighten when cooking begins, then dim when it’s time to dine. Motion sensors in hallways, closets, and pantries add convenience while saving energy.
Energy monitoring and smart HVAC integration are also becoming standard in innovative remodels. Smart thermostats combined with zoned ductwork and high-efficiency equipment allow different areas of the home to be heated or cooled independently. This is especially important in larger Plano homes or two-story layouts that often suffer from uneven temperatures. With properly designed systems, you can keep bedrooms cooler at night, reduce conditioning in rarely used rooms, and track your energy use in real time.
Sustainable And High-Performance Upgrades
Innovation and sustainability go hand in hand. Many of the most forward-thinking remodeling techniques focus on making homes more efficient, durable, and comfortable. In North Texas, where Plano summers are long and hot, addressing thermal performance is one of the smartest investments you can make. Upgrading insulation, improving air sealing, and installing high-performance windows can dramatically reduce energy bills while making rooms feel more consistent in temperature.
One innovative approach is to treat the home as a system rather than a collection of parts. Before tearing into walls, a contractor can arrange for energy audits or blower door tests to identify where the biggest leaks and inefficiencies are. This data-driven strategy ensures that improvements like spray foam insulation, radiant barriers, or upgraded ductwork are targeted where they will have the greatest impact. Nielsen’s Remodeling & Construction Co. can integrate these findings into a remodel so efficiency upgrades are coordinated with aesthetic improvements.
Material selection is another area for innovation. Sustainable flooring options such as engineered hardwood, bamboo, or high-quality luxury vinyl can provide the look you want with better durability and easier maintenance. Low-VOC paints and finishes improve indoor air quality, which is especially important for households with allergies or respiratory sensitivities. In kitchens and baths, composite countertops made from recycled materials, water-saving fixtures, and efficient appliances combine style with long-term resource savings.
Don’t overlook water management and exterior performance, either. Innovative remodeling in Plano often includes improved roof ventilation, upgraded gutters, and strategic grading to move water away from the foundation. Properly detailed flashing and moisture barriers behind siding and around windows can prevent hidden damage that is expensive to repair later. These might not be the most glamorous aspects of a remodel, but they are where innovation often delivers the greatest return in longevity and peace of mind.
Hidden Storage And Clean Lines
Clutter is the enemy of modern design, and innovative remodeling tackles that challenge head-on with hidden storage solutions. Instead of adding bulky furniture, the structure of the home itself can be used to conceal and organize belongings. In Plano homes where families are juggling sports gear, work supplies, and seasonal items, this approach can transform daily life. Think of it as building organization into the bones of your house.
One favorite technique is to capture “lost” spaces. The area under stairs, shallow cavities between studs, and the tops of closets are all opportunities for custom storage. Nielsen’s Remodeling & Construction Co. can design built-ins with pull-out drawers, tilt-out bins, or tall cabinets that tuck perfectly into these spots. In a hallway, for example, a slim recessed cabinet can hold cleaning supplies or pantry overflow without encroaching on walking space.
In kitchens, innovative storage goes far beyond basic cabinets. Deep drawers with organizers, corner pull-outs, vertical tray storage, and appliance garages keep surfaces clear while keeping everything within reach. A remodel can also include a concealed coffee station or bar behind bi-fold or pocket doors, allowing you to close everything up quickly for a tidy look. This is particularly helpful in open-plan homes where the kitchen is always on display from the living or dining areas.
Bathrooms and mudrooms also benefit from hidden storage. Recessed medicine cabinets with integrated lighting, niches built into shower walls, and bench seating with storage underneath are all practical, space-saving upgrades. In a Plano mudroom, custom cubbies for shoes, backpacks, and sports equipment can be designed with doors or sliding panels to keep the area visually calm. The more that storage is planned into the remodel, the easier it becomes to maintain a clean, streamlined home over time.
Future-Proofing And Aging-In-Place Design
Truly innovative remodeling doesn’t just address today’s needs; it anticipates tomorrow’s. Future-proofing and aging-in-place strategies are no longer niche concerns. Many Plano homeowners are planning ahead, whether for their own long-term comfort or for multigenerational living. The smartest time to incorporate these ideas is during a remodel, when walls are open and layouts are being reconsidered.
Subtle structural decisions can make a huge difference later. Widening key doorways, aligning hallways for better mobility, and ensuring at least one full bathroom is accessible on the main floor are all wise moves. In bathrooms, curbless showers with linear drains, blocking in the walls for future grab bars, and slip-resistant flooring can be installed without making the space feel clinical. These features blend seamlessly into a modern design while quietly increasing safety and accessibility.
Another future-focused technique is planning for flexibility in how rooms are used. A formal dining room, for instance, can be wired and lit in a way that allows it to later become a bedroom, office, or playroom. Adding extra electrical outlets, reinforced walls for potential wall-mounted equipment, and access to plumbing chases can make later modifications far less disruptive and costly. Nielsen’s Remodeling & Construction Co. often discusses “what-if” scenarios with Plano clients so the remodel remains adaptable.
Technology planning is also part of future-proofing. Running conduit or extra wiring during a remodel, even if you don’t yet know what equipment you’ll install, can save major headaches down the road. This might include pre-wiring for EV chargers in the garage, running network cables to potential office or media areas, or adding junction boxes for future ceiling fans or fixtures. The goal is to avoid having to open up finished walls later as your needs and technology evolve.
Frequently Asked Questions
What makes a remodeling technique truly “innovative” rather than just trendy? An innovative remodeling technique solves a real problem in a smarter, more efficient way. It improves how a space functions, feels, or performs over the long term, not just how it looks this year. Trendy ideas tend to focus on surface finishes or one-off gadgets, while innovative approaches integrate layout changes, storage solutions, technology, and performance upgrades into a cohesive plan. In Plano, that might mean rethinking circulation, adding flexible multi-use spaces, and upgrading efficiency to handle Texas weather, rather than simply swapping countertops.
Are innovative remodeling techniques more expensive than traditional approaches? They don’t have to be. Many innovative ideas are rooted in planning, not price. For example, reconfiguring a floor plan to improve flow or adding hidden storage into existing cavities can be cost-neutral compared to more cosmetic changes. Some upgrades, like improved insulation, high-performance windows, or smart HVAC, may cost more upfront but pay for themselves over time in energy savings and comfort. Working with an experienced contractor like Nielsen’s Remodeling & Construction Co. helps you prioritize which techniques offer the best value for your specific Plano home and budget.
Can I incorporate smart home technology without making my house complicated to use? Yes, if it’s designed thoughtfully from the start. The key is integration and simplicity. During a remodel, systems can be wired and configured so that everyday tasks are easier, not more confusing. For example, smart lighting scenes, intuitive thermostats, and a central hub for devices can be set up so you mostly interact with simple wall switches or a single app. A good remodeling team will help you choose reliable, user-friendly technology and hide the complexity behind the walls, so your home feels smarter but not overwhelming.
How do I know which innovative ideas are right for my Plano home? Start by identifying your biggest pain points: dark rooms, awkward layouts, lack of storage, noise, or high energy bills. Then, during the design phase, explore solutions that address those issues first, rather than chasing every new trend. An on-site evaluation allows professionals to see how your home is built, how you use it, and where the opportunities lie. Nielsen’s Remodeling & Construction Co. can suggest tailored options, from semi-open layouts to integrated storage or efficiency upgrades, so the innovation feels natural and specific to your lifestyle.
Is it better to remodel all at once or in phases when using innovative techniques? Both approaches can work, but planning is crucial. If your budget or schedule calls for phasing, it’s important to develop a master plan upfront that considers long-term goals. This way, each phase builds toward the final vision, and key elements like wiring, plumbing, and structural adjustments are done in the right order. For example, you might tackle the kitchen and main living areas first, while pre-wiring or roughing in for future office or bath upgrades. A cohesive plan ensures your Residential remodeling project remains consistent and that innovative features integrate smoothly over time.

by Gavin Barnett | Jan 17, 2026 | Uncategorized
More than 70% of homeowners who complete a remodeling project say they wish they had been more creative with the design, according to several national home improvement surveys. In other words, most people play it safe and then later realize they missed an opportunity to make their home truly reflect how they live. When you think about your next project, the real question isn’t just what needs to be updated, but how boldly and thoughtfully you can transform the space you already have.
Creative home design is not about wild colors or unusual shapes for the sake of being different. It is about solving everyday problems in smarter, more beautiful ways. In Plano, Texas, where homes often feature traditional layouts and builder-grade finishes, there is enormous potential to rethink rooms so they feel more personal, functional, and future-ready. Whether you are planning a full-scale remodel or a focused upgrade, the most successful projects start with a willingness to reimagine how each space can serve you better.
Nielsen’s Remodeling & Construction Co. works with Plano homeowners every day who come in asking for “a nicer kitchen” or “a more open living room” and leave with plans that completely redefine how they cook, entertain, relax, and work from home. The difference lies in creative planning: seeing walls as optional, storage as an architectural feature, and lighting as a design tool instead of an afterthought. The ideas below are meant to spark that kind of thinking for your next project.
Rethinking How Rooms Work
Most Plano homes were built with a fairly rigid idea of how each room should be used: formal dining here, living room there, small closed-off kitchen in the back. A creative home design project starts by questioning those assumptions. Ask yourself which rooms you actually use and which ones you walk past every day. If your formal dining room only sees guests twice a year, you may have a prime candidate for reinvention. Converting that space into a flexible home office, homework station, or library with built-in shelving can immediately make your home feel larger and more purposeful.
Open-concept layouts are still popular, but creativity today is less about knocking down every wall and more about crafting intentional zones. For example, you might partially open a kitchen to the living area while adding a half wall with built-in shelving or a two-sided fireplace to create separation without isolation. Nielsen’s Remodeling & Construction Co. often helps Plano homeowners blend open sightlines with subtle dividers like ceiling beams, floor material changes, or glass interior doors. This approach keeps spaces bright and connected while giving each area its own identity.
Another creative strategy is to design “hybrid rooms” that serve multiple functions without feeling cluttered. A living room can double as a media space and reading nook if you plan furniture placement, lighting, and storage carefully. A guest bedroom can transform into a fitness area with a Murphy bed and custom cabinetry that hides equipment. With thoughtful design and quality construction, you gain more lifestyle options without necessarily increasing your square footage.
Inventive Storage That Feels Custom
Storage is one of the most underestimated aspects of home design, yet it has an enormous impact on how a space feels and functions. In many Plano homes, closets are shallow, pantries are small, and garage storage is an afterthought. Creative design changes this by turning storage into a feature rather than something you simply hide behind doors. Custom built-ins around a fireplace, under a staircase, or along a hallway wall can add dramatic visual interest while keeping clutter out of sight.
In the kitchen, think beyond standard upper and lower cabinets. Deep drawers with organizers for pots, pans, and utensils can replace awkward corner cabinets. Pull-out spice racks, vertical tray dividers, and hidden recycling centers streamline daily tasks. Nielsen’s Remodeling & Construction Co. frequently integrates tall pantry cabinets with roll-out shelves for Plano homeowners who want the function of a walk-in pantry without sacrificing floor space. Even a small kitchen can feel surprisingly spacious when every inch is planned for a purpose.
Creative storage also extends to bedrooms, bathrooms, and entryways. In a primary suite, consider a custom closet system that includes drawers, shoe shelves, and accessory organizers, reducing the need for bulky dressers. In bathrooms, recessed shelving between wall studs can hold toiletries without crowding the room. For busy Plano families, a mudroom area near the garage with lockers, hooks, and bench seating can transform chaotic mornings into a more organized routine. These are not just add-ons; they are design decisions that improve how your home supports your daily life.
Lighting As A Design Superpower
Lighting is often the last thing homeowners think about, but it should be one of the first. A well-designed lighting plan can make an older Plano home feel brand new, even before you change flooring or paint colors. Instead of relying on a single overhead fixture in each room, creative home design uses layers of light: ambient, task, and accent. This layered approach not only improves visibility but also adds depth and drama to your spaces.
Consider how a kitchen remodel might incorporate recessed lighting for overall brightness, pendant lights over the island for style and task lighting, and under-cabinet lights to eliminate shadows on the countertops. Dimmer switches allow you to shift the mood from bright and energetic for meal prep to soft and cozy for late-night conversations. Nielsen’s Remodeling & Construction Co. often recommends LED solutions for Plano projects because they offer energy efficiency, long life, and a wide range of color temperatures to match your design vision.
Accent lighting is a powerful way to highlight architectural features or draw attention to artwork and decor. Wall sconces can frame a bathroom mirror or headboard, giving the room a boutique-hotel feel. Toe-kick lighting under bathroom vanities or kitchen cabinets provides a subtle glow at night and adds a high-end touch. Even exterior lighting deserves creative thought: pathway lights, uplighting on trees, and well-placed fixtures on your patio can extend your living space outdoors and make your Plano home more inviting after dark.
Bringing The Outdoors In
Plano’s warm climate and long outdoor season make indoor-outdoor living a natural focus for creative home design. Instead of treating your patio or yard as a separate area, think about how you can visually and functionally connect it to your interior spaces. Large sliding or folding glass doors between the living room and backyard, for instance, create a seamless transition that is ideal for entertaining. Even replacing a small back door with a wider set of French doors can dramatically change how light flows into your home and how people move through the space.
Natural materials and views also play a role in this connection. Using similar flooring tones inside and out (such as wood-look tile indoors and coordinating pavers outside) can help the eye read both areas as part of a single, larger environment. Nielsen’s Remodeling & Construction Co. has worked with Plano homeowners to add covered patios with outdoor kitchens that mirror the finishes of their indoor spaces, from cabinetry colors to countertop materials. The result is a cohesive design language that makes the entire property feel more intentional and resort-like.
Bringing the outdoors in is not only about big structural changes. Thoughtful window placement, skylights, and interior greenery can make your home feel more open and refreshing. A kitchen sink with a view of the backyard, a reading nook with a corner window, or a primary bathroom with frosted glass that lets in daylight while maintaining privacy can all change your daily experience. When planning your next project, consider where natural light is lacking and how a creative remodel could invite more of Plano’s sunshine into your rooms.
Statement Kitchens And Bathrooms
Kitchens and bathrooms are where design creativity often has the biggest payoff, both in daily enjoyment and in resale value. These spaces are also where homeowners in Plano tend to be the most cautious, sticking to all-white cabinets or standard tile. A more creative approach doesn’t mean choosing trends that will feel dated in a year; it means mixing materials, colors, and textures in a thoughtful way that reflects your style. For example, pairing classic white perimeter cabinets with a richly stained wood island can add warmth without overwhelming the room.
Backsplashes, countertops, and hardware are excellent opportunities for subtle but impactful creativity. Instead of a plain subway tile, you might choose a variation with a handmade texture or a herringbone pattern. Quartz countertops with bold veining can become a focal point when continued up the wall as a backsplash. In bathrooms, large-format tiles can make small rooms feel bigger, while a unique vanity color or vessel sink adds personality. Nielsen’s Remodeling & Construction Co. helps Plano clients balance timeless elements with distinctive touches so their remodeled spaces feel fresh but not faddish.
Function is just as important as aesthetics. Soft-close drawers, pull-out pantry systems, and thoughtfully placed outlets in your kitchen island all contribute to a smoother daily routine. In bathrooms, features like curbless showers, built-in benches, and niche shelving make the space safer and easier to use for all ages. If you are considering a project focused on this area of your home, exploring options like an updated layout, new cabinetry, and improved lighting through a dedicated Kitchen Remodeling plan can be an excellent starting point.
Personal Touches That Tell Your Story
The most memorable homes in Plano are not necessarily the largest or the most expensive; they are the ones that clearly reflect the people who live there. Creative home design embraces those personal details. Maybe you collect vintage records and want a built-in media wall with display niches. Perhaps your family loves board games and needs a custom banquette with storage in the breakfast area. These ideas might not appear in a standard design catalog, but they are exactly what make a project feel uniquely yours.
Architectural details can also be tailored to your taste. Ceiling treatments like beams, coffers, or shiplap can give character to otherwise plain rooms. A distinctive interior door style, such as glass-paneled doors for a home office or barn doors for a pantry, can become a design signature. Nielsen’s Remodeling & Construction Co. often works with Plano homeowners to incorporate heirloom pieces, such as a reclaimed wood mantle or a family dining table, into modern remodels so the final result feels both new and deeply familiar.
Color is another powerful way to express personality. While neutral backdrops still work well for resale and longevity, accent walls, painted islands, or bold tile patterns in small doses can bring energy to your home. The key is to choose colors and patterns that resonate with you, not just what is trending on social media. When your home design decisions reflect your story, you are more likely to love the space for years to come.
Frequently Asked Questions
How do I start planning a creative home design project? Begin by observing how you currently use your home and where you feel frustrated or limited. Make a list of spaces that do not function well or feel outdated, and jot down how you wish they could work instead. Gathering inspiration photos can help clarify your style, but it is even more important to identify your priorities: more storage, better light, improved flow, or added flexibility. When you meet with a professional remodeler like Nielsen’s Remodeling & Construction Co. in Plano, Texas, share both your practical needs and your aesthetic preferences so they can propose creative solutions tailored to your lifestyle.
Is creative design more expensive than a standard remodel? Creative design does not automatically mean higher cost; it often means smarter allocation of your budget. For example, reconfiguring an existing room layout to work better for your family may provide more value than simply upgrading finishes. Some creative ideas, like adding built-in storage or adjusting lighting, can be relatively modest investments with big everyday benefits. A qualified remodeling company can help you prioritize where to spend and where to save, ensuring that your most important design goals are met within your financial comfort zone.
How long does a creative remodeling project usually take? Timelines vary depending on the scope and complexity of the project. A single-room remodel, such as a bathroom update, may take several weeks once construction begins, while a full kitchen or multi-room transformation can extend over a few months. Creative designs that involve moving walls, updating plumbing or electrical systems, or integrating custom features may require additional planning and permitting time. In Plano, Nielsen’s Remodeling & Construction Co. typically provides a detailed project schedule after the design phase, so you know what to expect at each step and can plan your life around the work.
Can I keep my home’s traditional style and still be creative? Absolutely. Creativity in home design is not limited to contemporary or ultra-modern looks. If your Plano home has a traditional or transitional style, you can enhance it with updated millwork, refined color palettes, and improved layouts that respect the original character. For instance, you might add wainscoting and built-in bookcases in a formal living room or choose classic marble-look surfaces with modern, easy-care materials in the kitchen. The goal is to honor the home’s existing charm while making it more functional, comfortable, and reflective of how you live today.
Why should I work with a professional remodeler instead of doing it myself? While DIY projects can be satisfying for small tasks, creative home design often involves structural changes, complex systems, and long-term durability concerns that are best handled by professionals. A company like Nielsen’s Remodeling & Construction Co. brings design expertise, construction experience, and knowledge of local Plano building codes to your project. They can foresee potential issues, coordinate trades, manage permits, and ensure that the final result is both beautiful and safe. Working with a professional also helps you translate your ideas into a cohesive plan, reducing costly mistakes and helping you achieve a truly polished, custom look.
by Gavin Barnett | Jan 10, 2026 | Uncategorized
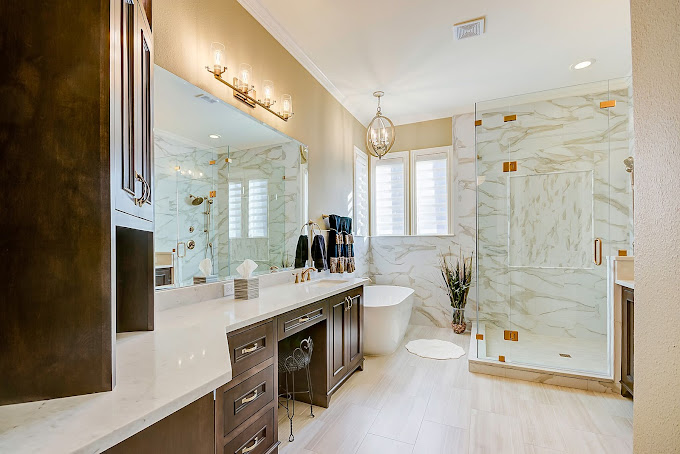
Most homeowners reach a point where their bathroom no longer feels like a retreat. Maybe the tiles are dated, the storage is non-existent, or the layout just doesn’t work for a busy morning routine. You might find yourself juggling towels, hair tools, and kids’ bath toys in a cramped, poorly lit space that never quite looks clean no matter how much you scrub. This is where a carefully planned bathroom remodel stops being a luxury and becomes a practical, value-adding project for your home.
Effective bathroom remodeling is not just about picking pretty finishes; it’s about following a series of strategic steps that take you from “frustrated with my bathroom” to “why didn’t we do this years ago?” When each phase is handled with intention—planning, design, budgeting, construction, and finishing—you end up with a space that functions beautifully for your lifestyle and holds up to daily use. In a growing community like Plano, Texas, where homes range from older properties needing updates to newer builds ready for customization, those steps matter even more if you want lasting quality and a strong return on your investment.
Nielsen’s Remodeling & Construction Co. works with Plano homeowners who are often surprised by how structured and methodical a truly effective bathroom remodel should be. Instead of jumping straight into demolition or shopping for tile, the process starts with questions, measurements, and clear priorities. When you understand these essential steps, you can communicate more clearly with your contractor, avoid costly mistakes, and ultimately create a bathroom that feels tailored to the way you actually live.
Clarify Your Goals And Needs
The most successful bathroom remodels begin long before anyone picks up a hammer. The first step is to identify exactly what is not working in your current bathroom and what you want to achieve with the remodel. Ask yourself specific questions: Is the room too small, too dark, or lacking storage? Do you need better accessibility, a larger shower, or a more spa-like feel? The clearer your goals, the easier it becomes to make decisions later without getting overwhelmed by endless options.
In Plano, many homes have builder-grade bathrooms that look fine at first glance but fall short in daily function: shallow vanities, limited counter space, poor ventilation, and generic lighting. Taking the time to walk through your routine—from your first step in the morning to the last moment before bed—helps you pinpoint pain points. Maybe it is the awkward tub you never use, or the single sink that causes morning traffic jams. Writing these issues down helps you and your contractor prioritize improvements that will have the biggest impact.
Once your problems are clear, translate them into must-haves and nice-to-haves. For example, a walk-in shower with a bench might be essential, while heated floors might be a bonus if the budget allows. Nielsen’s Remodeling & Construction Co. often encourages Plano homeowners to create this kind of list before the design phase so that when decisions get tough, you have a roadmap. This step keeps the project grounded in function, not just aesthetics, and ensures the final bathroom truly supports your lifestyle.
Establish A Realistic Budget
After clarifying your goals, the next essential step is setting a budget that matches both your vision and the realities of construction. Many homeowners start with a number they have heard from friends or seen online, only to discover that local material costs, labor, and code requirements can change the equation. In the Plano, Texas area, where quality craftsmanship and durable materials are in high demand, a realistic budget is key to avoiding mid-project stress and compromises.
A good budgeting process breaks the project into categories: labor, fixtures, cabinetry, tile, lighting, plumbing, and a contingency fund. Labor typically represents a significant portion of the cost, especially when plumbing or electrical lines need to be moved. High-quality fixtures and surfaces—such as solid-surface countertops, porcelain tile, and well-constructed cabinets—may cost more upfront but can save money over time by resisting wear and reducing maintenance. Nielsen’s Remodeling & Construction Co. can help you understand where your dollars will have the greatest long-term impact.
It is also wise to build in a contingency of around 10–20% of the total budget for unexpected issues, especially in older Plano homes. Hidden water damage, outdated wiring, or substandard previous repairs can surface once walls and floors are opened. Planning for these possibilities from the start prevents panic decisions and project delays. With a clear, documented budget, you can make informed trade-offs—maybe choosing a mid-range tile to free up funds for a custom shower enclosure or better ventilation system.
Design For Function And Flow
With goals defined and a budget in place, the design phase brings your new bathroom to life on paper before anything changes on site. This step is about more than picking colors; it is about creating a layout and functional flow that solves your original problems. A smart design considers where water lines are, how doors swing, where natural light enters, and how multiple people might use the space at the same time.
For many Plano homeowners, rethinking the layout makes the biggest difference. That might mean replacing an unused garden tub with a larger walk-in shower, relocating the toilet for more privacy, or widening the doorway for accessibility. Nielsen’s Remodeling & Construction Co. often works with clients to adjust vanity placement, create better storage zones, and ensure there is enough clearance around fixtures. A well-designed layout minimizes awkward corners, eliminates wasted space, and makes cleaning easier.
Function also includes storage and organization. Deep drawers for hair tools, built-in niches in the shower, tall linen cabinets, and medicine cabinets with electrical outlets can transform daily routines. Lighting design is equally critical: layered lighting with overhead fixtures, task lighting at the mirror, and accent lighting in niches or under cabinets creates both practicality and ambiance. When all these elements are planned together, the bathroom feels cohesive and comfortable instead of pieced together.
Select Durable Materials And Fixtures
Once the design is set, the next step is choosing materials and fixtures that will stand up to moisture, cleaning products, and constant use. Bathrooms in Texas, including Plano, deal with humidity swings and heavy use from busy households. The right materials not only look good but also resist warping, staining, and mold growth, extending the life of your remodel.
For flooring, porcelain or ceramic tile is a popular choice because it is water-resistant and available in endless styles, from wood-look planks to stone-inspired patterns. On shower walls, large-format tiles reduce grout lines and make cleaning easier, while quality grout and proper sealing are essential for preventing moisture issues. Countertops made of quartz or other solid-surface materials offer a sleek look with minimal maintenance compared to natural stone that may require regular sealing.
Fixture selection—faucets, showerheads, toilets, and tubs—should balance aesthetics with performance. Water-efficient fixtures help manage utility costs without sacrificing comfort, and products from reputable manufacturers usually offer better warranties and replacement parts. Nielsen’s Remodeling & Construction Co. helps Plano homeowners evaluate finishes such as brushed nickel, matte black, or chrome not just for style, but for how they will age with daily use. Choosing durable, well-made components protects your investment and keeps the bathroom feeling fresh for years.
Plan The Construction Phase Carefully
Even the best design can be derailed by a poorly managed construction phase. Effective bathroom remodeling requires a clear schedule, coordination of trades, and attention to detail from demolition to final inspection. Before work begins, your contractor should outline the sequence of tasks—demolition, rough plumbing and electrical, inspections, drywall, tile, cabinetry, painting, and final fixture installation—so you know what to expect week by week.
In occupied homes, especially in Plano neighborhoods where families are juggling work, school, and activities, minimizing disruption is a major concern. Nielsen’s Remodeling & Construction Co. typically discusses logistics such as work hours, dust control, temporary bathroom arrangements, and access routes through the home. Protecting adjacent spaces with coverings and maintaining a clean, organized job site helps keep the rest of your home livable during the remodel.
Communication during construction is another essential step. Regular updates on progress, upcoming inspections, and any unexpected findings allow you to make timely decisions. If a hidden plumbing issue or structural concern appears, a good contractor will explain your options and their cost implications before proceeding. This collaborative approach keeps the project aligned with your goals and budget, reducing stress and preventing last-minute compromises that could affect the final result.
Focus On Finishing Touches And Quality Checks
The last phase of an effective bathroom remodel is often the most satisfying, but it is also where attention to detail matters most. Once major construction is complete, it is time for final paint, caulking, hardware installation, and thorough cleaning. These finishing touches—perfectly aligned cabinet doors, smooth caulk lines, properly sealed grout, and correctly aimed light fixtures—give the bathroom a polished, high-end feel.
A comprehensive quality check is essential before you consider the project complete. Test every faucet, showerhead, and drain for leaks and proper flow. Confirm that exhaust fans are venting correctly to the exterior, not just into an attic space. Open and close every drawer and door, check that mirrors and accessories are securely fastened, and inspect tile work for even spacing and clean cuts. Nielsen’s Remodeling & Construction Co. typically walks Plano homeowners through a final punch-list process to address any small issues before the crew leaves.
Finally, consider how you will maintain your new bathroom to preserve its appearance and performance. Ask for care instructions for specific materials, such as recommended cleaners for your countertop or guidelines for resealing grout if needed. When you combine strong planning, skilled construction, and diligent finishing, your remodeled bathroom becomes a long-term asset—improving daily life and adding value to your Plano home. If you are thinking beyond the bathroom, you can also explore broader options like House renovation to coordinate updates throughout your property.
Frequently Asked Questions
How long does a typical bathroom remodel take in Plano? The timeline depends on the size and complexity of the project, but most full bathroom remodels in Plano range from three to eight weeks once construction begins. Smaller cosmetic updates may be faster, while projects involving layout changes, plumbing relocation, or structural work can take longer. Nielsen’s Remodeling & Construction Co. usually provides a projected schedule after the design and planning phases, accounting for material lead times and required inspections. Good planning and quick decision-making on materials help keep the timeline on track.
What is the average cost of a bathroom remodel? Costs vary widely based on scope, materials, and the existing condition of your bathroom. In the Plano area, a modest update with mostly cosmetic changes might start in the lower tens of thousands, while a full gut remodel with high-end finishes and layout changes can be significantly higher. Factors such as moving plumbing, adding custom cabinetry, or installing luxury features like steam showers or heated floors will increase the budget. Working with a contractor like Nielsen’s Remodeling & Construction Co. allows you to receive a detailed estimate and explore options that match your priorities and financial comfort zone.
Do I need permits for a bathroom remodel? Many bathroom remodels do require permits, especially when plumbing, electrical, or structural elements are being altered. City regulations in Plano are designed to ensure safety and code compliance, which protect both your family and the value of your home. Your contractor should handle the permitting process, schedule inspections, and ensure that all work meets or exceeds local code requirements. Skipping permits can cause problems during future home sales and may lead to costly corrections later.
Can I stay in my home during the bathroom remodel? In most cases, yes, you can stay in your home during a bathroom remodel, especially if you have another functioning bathroom. The key is planning around noise, dust, and limited access to the work area. Nielsen’s Remodeling & Construction Co. typically discusses daily schedules, protection for nearby rooms, and clean-up procedures with homeowners in Plano to minimize disruptions. For large projects that affect multiple bathrooms or involve extensive plumbing shutdowns, some families choose to stay elsewhere for a short period, but this is not always necessary.
How do I choose the right contractor for my bathroom remodel? Choosing the right contractor starts with verifying licenses, insurance, and experience specifically with bathroom projects. Look for a company with a strong portfolio, positive local reviews, and clear communication practices. In-person consultations are valuable for assessing how well the contractor understands your goals and budget. Nielsen’s Remodeling & Construction Co. recommends asking about timelines, subcontractors, warranties, and how they handle unexpected issues. A contractor who is transparent, organized, and responsive from the beginning is more likely to deliver a smooth, successful bathroom remodeling experience.
