
by Gavin Barnett | Jan 17, 2026 | Uncategorized
More than 70% of homeowners who complete a remodeling project say they wish they had been more creative with the design, according to several national home improvement surveys. In other words, most people play it safe and then later realize they missed an opportunity to make their home truly reflect how they live. When you think about your next project, the real question isn’t just what needs to be updated, but how boldly and thoughtfully you can transform the space you already have.
Creative home design is not about wild colors or unusual shapes for the sake of being different. It is about solving everyday problems in smarter, more beautiful ways. In Plano, Texas, where homes often feature traditional layouts and builder-grade finishes, there is enormous potential to rethink rooms so they feel more personal, functional, and future-ready. Whether you are planning a full-scale remodel or a focused upgrade, the most successful projects start with a willingness to reimagine how each space can serve you better.
Nielsen’s Remodeling & Construction Co. works with Plano homeowners every day who come in asking for “a nicer kitchen” or “a more open living room” and leave with plans that completely redefine how they cook, entertain, relax, and work from home. The difference lies in creative planning: seeing walls as optional, storage as an architectural feature, and lighting as a design tool instead of an afterthought. The ideas below are meant to spark that kind of thinking for your next project.
Rethinking How Rooms Work
Most Plano homes were built with a fairly rigid idea of how each room should be used: formal dining here, living room there, small closed-off kitchen in the back. A creative home design project starts by questioning those assumptions. Ask yourself which rooms you actually use and which ones you walk past every day. If your formal dining room only sees guests twice a year, you may have a prime candidate for reinvention. Converting that space into a flexible home office, homework station, or library with built-in shelving can immediately make your home feel larger and more purposeful.
Open-concept layouts are still popular, but creativity today is less about knocking down every wall and more about crafting intentional zones. For example, you might partially open a kitchen to the living area while adding a half wall with built-in shelving or a two-sided fireplace to create separation without isolation. Nielsen’s Remodeling & Construction Co. often helps Plano homeowners blend open sightlines with subtle dividers like ceiling beams, floor material changes, or glass interior doors. This approach keeps spaces bright and connected while giving each area its own identity.
Another creative strategy is to design “hybrid rooms” that serve multiple functions without feeling cluttered. A living room can double as a media space and reading nook if you plan furniture placement, lighting, and storage carefully. A guest bedroom can transform into a fitness area with a Murphy bed and custom cabinetry that hides equipment. With thoughtful design and quality construction, you gain more lifestyle options without necessarily increasing your square footage.
Inventive Storage That Feels Custom
Storage is one of the most underestimated aspects of home design, yet it has an enormous impact on how a space feels and functions. In many Plano homes, closets are shallow, pantries are small, and garage storage is an afterthought. Creative design changes this by turning storage into a feature rather than something you simply hide behind doors. Custom built-ins around a fireplace, under a staircase, or along a hallway wall can add dramatic visual interest while keeping clutter out of sight.
In the kitchen, think beyond standard upper and lower cabinets. Deep drawers with organizers for pots, pans, and utensils can replace awkward corner cabinets. Pull-out spice racks, vertical tray dividers, and hidden recycling centers streamline daily tasks. Nielsen’s Remodeling & Construction Co. frequently integrates tall pantry cabinets with roll-out shelves for Plano homeowners who want the function of a walk-in pantry without sacrificing floor space. Even a small kitchen can feel surprisingly spacious when every inch is planned for a purpose.
Creative storage also extends to bedrooms, bathrooms, and entryways. In a primary suite, consider a custom closet system that includes drawers, shoe shelves, and accessory organizers, reducing the need for bulky dressers. In bathrooms, recessed shelving between wall studs can hold toiletries without crowding the room. For busy Plano families, a mudroom area near the garage with lockers, hooks, and bench seating can transform chaotic mornings into a more organized routine. These are not just add-ons; they are design decisions that improve how your home supports your daily life.
Lighting As A Design Superpower
Lighting is often the last thing homeowners think about, but it should be one of the first. A well-designed lighting plan can make an older Plano home feel brand new, even before you change flooring or paint colors. Instead of relying on a single overhead fixture in each room, creative home design uses layers of light: ambient, task, and accent. This layered approach not only improves visibility but also adds depth and drama to your spaces.
Consider how a kitchen remodel might incorporate recessed lighting for overall brightness, pendant lights over the island for style and task lighting, and under-cabinet lights to eliminate shadows on the countertops. Dimmer switches allow you to shift the mood from bright and energetic for meal prep to soft and cozy for late-night conversations. Nielsen’s Remodeling & Construction Co. often recommends LED solutions for Plano projects because they offer energy efficiency, long life, and a wide range of color temperatures to match your design vision.
Accent lighting is a powerful way to highlight architectural features or draw attention to artwork and decor. Wall sconces can frame a bathroom mirror or headboard, giving the room a boutique-hotel feel. Toe-kick lighting under bathroom vanities or kitchen cabinets provides a subtle glow at night and adds a high-end touch. Even exterior lighting deserves creative thought: pathway lights, uplighting on trees, and well-placed fixtures on your patio can extend your living space outdoors and make your Plano home more inviting after dark.
Bringing The Outdoors In
Plano’s warm climate and long outdoor season make indoor-outdoor living a natural focus for creative home design. Instead of treating your patio or yard as a separate area, think about how you can visually and functionally connect it to your interior spaces. Large sliding or folding glass doors between the living room and backyard, for instance, create a seamless transition that is ideal for entertaining. Even replacing a small back door with a wider set of French doors can dramatically change how light flows into your home and how people move through the space.
Natural materials and views also play a role in this connection. Using similar flooring tones inside and out (such as wood-look tile indoors and coordinating pavers outside) can help the eye read both areas as part of a single, larger environment. Nielsen’s Remodeling & Construction Co. has worked with Plano homeowners to add covered patios with outdoor kitchens that mirror the finishes of their indoor spaces, from cabinetry colors to countertop materials. The result is a cohesive design language that makes the entire property feel more intentional and resort-like.
Bringing the outdoors in is not only about big structural changes. Thoughtful window placement, skylights, and interior greenery can make your home feel more open and refreshing. A kitchen sink with a view of the backyard, a reading nook with a corner window, or a primary bathroom with frosted glass that lets in daylight while maintaining privacy can all change your daily experience. When planning your next project, consider where natural light is lacking and how a creative remodel could invite more of Plano’s sunshine into your rooms.
Statement Kitchens And Bathrooms
Kitchens and bathrooms are where design creativity often has the biggest payoff, both in daily enjoyment and in resale value. These spaces are also where homeowners in Plano tend to be the most cautious, sticking to all-white cabinets or standard tile. A more creative approach doesn’t mean choosing trends that will feel dated in a year; it means mixing materials, colors, and textures in a thoughtful way that reflects your style. For example, pairing classic white perimeter cabinets with a richly stained wood island can add warmth without overwhelming the room.
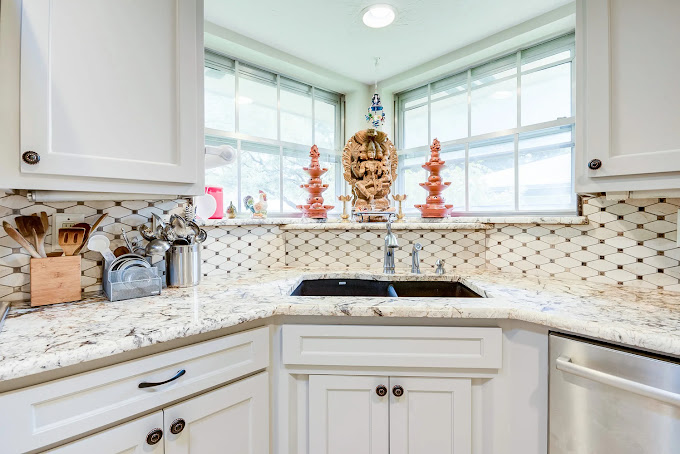
Backsplashes, countertops, and hardware are excellent opportunities for subtle but impactful creativity. Instead of a plain subway tile, you might choose a variation with a handmade texture or a herringbone pattern. Quartz countertops with bold veining can become a focal point when continued up the wall as a backsplash. In bathrooms, large-format tiles can make small rooms feel bigger, while a unique vanity color or vessel sink adds personality. Nielsen’s Remodeling & Construction Co. helps Plano clients balance timeless elements with distinctive touches so their remodeled spaces feel fresh but not faddish.
Function is just as important as aesthetics. Soft-close drawers, pull-out pantry systems, and thoughtfully placed outlets in your kitchen island all contribute to a smoother daily routine. In bathrooms, features like curbless showers, built-in benches, and niche shelving make the space safer and easier to use for all ages. If you are considering a project focused on this area of your home, exploring options like an updated layout, new cabinetry, and improved lighting through a dedicated Kitchen Remodeling plan can be an excellent starting point.
Personal Touches That Tell Your Story
The most memorable homes in Plano are not necessarily the largest or the most expensive; they are the ones that clearly reflect the people who live there. Creative home design embraces those personal details. Maybe you collect vintage records and want a built-in media wall with display niches. Perhaps your family loves board games and needs a custom banquette with storage in the breakfast area. These ideas might not appear in a standard design catalog, but they are exactly what make a project feel uniquely yours.
Architectural details can also be tailored to your taste. Ceiling treatments like beams, coffers, or shiplap can give character to otherwise plain rooms. A distinctive interior door style, such as glass-paneled doors for a home office or barn doors for a pantry, can become a design signature. Nielsen’s Remodeling & Construction Co. often works with Plano homeowners to incorporate heirloom pieces, such as a reclaimed wood mantle or a family dining table, into modern remodels so the final result feels both new and deeply familiar.
Color is another powerful way to express personality. While neutral backdrops still work well for resale and longevity, accent walls, painted islands, or bold tile patterns in small doses can bring energy to your home. The key is to choose colors and patterns that resonate with you, not just what is trending on social media. When your home design decisions reflect your story, you are more likely to love the space for years to come.
Frequently Asked Questions
How do I start planning a creative home design project? Begin by observing how you currently use your home and where you feel frustrated or limited. Make a list of spaces that do not function well or feel outdated, and jot down how you wish they could work instead. Gathering inspiration photos can help clarify your style, but it is even more important to identify your priorities: more storage, better light, improved flow, or added flexibility. When you meet with a professional remodeler like Nielsen’s Remodeling & Construction Co. in Plano, Texas, share both your practical needs and your aesthetic preferences so they can propose creative solutions tailored to your lifestyle.
Is creative design more expensive than a standard remodel? Creative design does not automatically mean higher cost; it often means smarter allocation of your budget. For example, reconfiguring an existing room layout to work better for your family may provide more value than simply upgrading finishes. Some creative ideas, like adding built-in storage or adjusting lighting, can be relatively modest investments with big everyday benefits. A qualified remodeling company can help you prioritize where to spend and where to save, ensuring that your most important design goals are met within your financial comfort zone.
How long does a creative remodeling project usually take? Timelines vary depending on the scope and complexity of the project. A single-room remodel, such as a bathroom update, may take several weeks once construction begins, while a full kitchen or multi-room transformation can extend over a few months. Creative designs that involve moving walls, updating plumbing or electrical systems, or integrating custom features may require additional planning and permitting time. In Plano, Nielsen’s Remodeling & Construction Co. typically provides a detailed project schedule after the design phase, so you know what to expect at each step and can plan your life around the work.
Can I keep my home’s traditional style and still be creative? Absolutely. Creativity in home design is not limited to contemporary or ultra-modern looks. If your Plano home has a traditional or transitional style, you can enhance it with updated millwork, refined color palettes, and improved layouts that respect the original character. For instance, you might add wainscoting and built-in bookcases in a formal living room or choose classic marble-look surfaces with modern, easy-care materials in the kitchen. The goal is to honor the home’s existing charm while making it more functional, comfortable, and reflective of how you live today.
Why should I work with a professional remodeler instead of doing it myself? While DIY projects can be satisfying for small tasks, creative home design often involves structural changes, complex systems, and long-term durability concerns that are best handled by professionals. A company like Nielsen’s Remodeling & Construction Co. brings design expertise, construction experience, and knowledge of local Plano building codes to your project. They can foresee potential issues, coordinate trades, manage permits, and ensure that the final result is both beautiful and safe. Working with a professional also helps you translate your ideas into a cohesive plan, reducing costly mistakes and helping you achieve a truly polished, custom look.
by Gavin Barnett | Jan 10, 2026 | Uncategorized
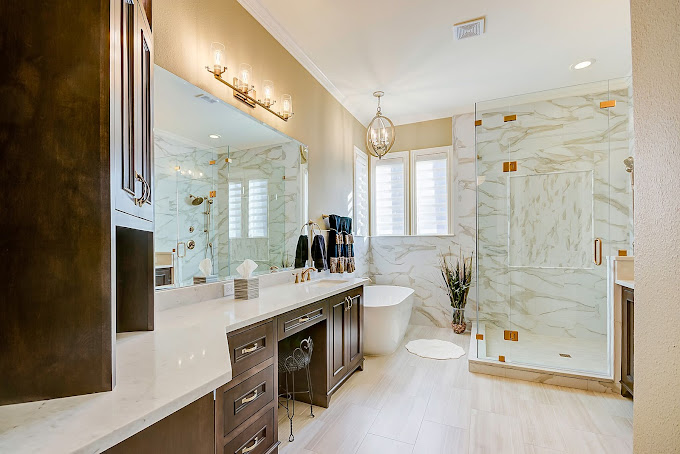
Most homeowners reach a point where their bathroom no longer feels like a retreat. Maybe the tiles are dated, the storage is non-existent, or the layout just doesn’t work for a busy morning routine. You might find yourself juggling towels, hair tools, and kids’ bath toys in a cramped, poorly lit space that never quite looks clean no matter how much you scrub. This is where a carefully planned bathroom remodel stops being a luxury and becomes a practical, value-adding project for your home.
Effective bathroom remodeling is not just about picking pretty finishes; it’s about following a series of strategic steps that take you from “frustrated with my bathroom” to “why didn’t we do this years ago?” When each phase is handled with intention—planning, design, budgeting, construction, and finishing—you end up with a space that functions beautifully for your lifestyle and holds up to daily use. In a growing community like Plano, Texas, where homes range from older properties needing updates to newer builds ready for customization, those steps matter even more if you want lasting quality and a strong return on your investment.
Nielsen’s Remodeling & Construction Co. works with Plano homeowners who are often surprised by how structured and methodical a truly effective bathroom remodel should be. Instead of jumping straight into demolition or shopping for tile, the process starts with questions, measurements, and clear priorities. When you understand these essential steps, you can communicate more clearly with your contractor, avoid costly mistakes, and ultimately create a bathroom that feels tailored to the way you actually live.
Clarify Your Goals And Needs
The most successful bathroom remodels begin long before anyone picks up a hammer. The first step is to identify exactly what is not working in your current bathroom and what you want to achieve with the remodel. Ask yourself specific questions: Is the room too small, too dark, or lacking storage? Do you need better accessibility, a larger shower, or a more spa-like feel? The clearer your goals, the easier it becomes to make decisions later without getting overwhelmed by endless options.
In Plano, many homes have builder-grade bathrooms that look fine at first glance but fall short in daily function: shallow vanities, limited counter space, poor ventilation, and generic lighting. Taking the time to walk through your routine—from your first step in the morning to the last moment before bed—helps you pinpoint pain points. Maybe it is the awkward tub you never use, or the single sink that causes morning traffic jams. Writing these issues down helps you and your contractor prioritize improvements that will have the biggest impact.
Once your problems are clear, translate them into must-haves and nice-to-haves. For example, a walk-in shower with a bench might be essential, while heated floors might be a bonus if the budget allows. Nielsen’s Remodeling & Construction Co. often encourages Plano homeowners to create this kind of list before the design phase so that when decisions get tough, you have a roadmap. This step keeps the project grounded in function, not just aesthetics, and ensures the final bathroom truly supports your lifestyle.
Establish A Realistic Budget
After clarifying your goals, the next essential step is setting a budget that matches both your vision and the realities of construction. Many homeowners start with a number they have heard from friends or seen online, only to discover that local material costs, labor, and code requirements can change the equation. In the Plano, Texas area, where quality craftsmanship and durable materials are in high demand, a realistic budget is key to avoiding mid-project stress and compromises.
A good budgeting process breaks the project into categories: labor, fixtures, cabinetry, tile, lighting, plumbing, and a contingency fund. Labor typically represents a significant portion of the cost, especially when plumbing or electrical lines need to be moved. High-quality fixtures and surfaces—such as solid-surface countertops, porcelain tile, and well-constructed cabinets—may cost more upfront but can save money over time by resisting wear and reducing maintenance. Nielsen’s Remodeling & Construction Co. can help you understand where your dollars will have the greatest long-term impact.
It is also wise to build in a contingency of around 10–20% of the total budget for unexpected issues, especially in older Plano homes. Hidden water damage, outdated wiring, or substandard previous repairs can surface once walls and floors are opened. Planning for these possibilities from the start prevents panic decisions and project delays. With a clear, documented budget, you can make informed trade-offs—maybe choosing a mid-range tile to free up funds for a custom shower enclosure or better ventilation system.
Design For Function And Flow
With goals defined and a budget in place, the design phase brings your new bathroom to life on paper before anything changes on site. This step is about more than picking colors; it is about creating a layout and functional flow that solves your original problems. A smart design considers where water lines are, how doors swing, where natural light enters, and how multiple people might use the space at the same time.
For many Plano homeowners, rethinking the layout makes the biggest difference. That might mean replacing an unused garden tub with a larger walk-in shower, relocating the toilet for more privacy, or widening the doorway for accessibility. Nielsen’s Remodeling & Construction Co. often works with clients to adjust vanity placement, create better storage zones, and ensure there is enough clearance around fixtures. A well-designed layout minimizes awkward corners, eliminates wasted space, and makes cleaning easier.
Function also includes storage and organization. Deep drawers for hair tools, built-in niches in the shower, tall linen cabinets, and medicine cabinets with electrical outlets can transform daily routines. Lighting design is equally critical: layered lighting with overhead fixtures, task lighting at the mirror, and accent lighting in niches or under cabinets creates both practicality and ambiance. When all these elements are planned together, the bathroom feels cohesive and comfortable instead of pieced together.
Select Durable Materials And Fixtures
Once the design is set, the next step is choosing materials and fixtures that will stand up to moisture, cleaning products, and constant use. Bathrooms in Texas, including Plano, deal with humidity swings and heavy use from busy households. The right materials not only look good but also resist warping, staining, and mold growth, extending the life of your remodel.
For flooring, porcelain or ceramic tile is a popular choice because it is water-resistant and available in endless styles, from wood-look planks to stone-inspired patterns. On shower walls, large-format tiles reduce grout lines and make cleaning easier, while quality grout and proper sealing are essential for preventing moisture issues. Countertops made of quartz or other solid-surface materials offer a sleek look with minimal maintenance compared to natural stone that may require regular sealing.
Fixture selection—faucets, showerheads, toilets, and tubs—should balance aesthetics with performance. Water-efficient fixtures help manage utility costs without sacrificing comfort, and products from reputable manufacturers usually offer better warranties and replacement parts. Nielsen’s Remodeling & Construction Co. helps Plano homeowners evaluate finishes such as brushed nickel, matte black, or chrome not just for style, but for how they will age with daily use. Choosing durable, well-made components protects your investment and keeps the bathroom feeling fresh for years.
Plan The Construction Phase Carefully
Even the best design can be derailed by a poorly managed construction phase. Effective bathroom remodeling requires a clear schedule, coordination of trades, and attention to detail from demolition to final inspection. Before work begins, your contractor should outline the sequence of tasks—demolition, rough plumbing and electrical, inspections, drywall, tile, cabinetry, painting, and final fixture installation—so you know what to expect week by week.
In occupied homes, especially in Plano neighborhoods where families are juggling work, school, and activities, minimizing disruption is a major concern. Nielsen’s Remodeling & Construction Co. typically discusses logistics such as work hours, dust control, temporary bathroom arrangements, and access routes through the home. Protecting adjacent spaces with coverings and maintaining a clean, organized job site helps keep the rest of your home livable during the remodel.
Communication during construction is another essential step. Regular updates on progress, upcoming inspections, and any unexpected findings allow you to make timely decisions. If a hidden plumbing issue or structural concern appears, a good contractor will explain your options and their cost implications before proceeding. This collaborative approach keeps the project aligned with your goals and budget, reducing stress and preventing last-minute compromises that could affect the final result.
Focus On Finishing Touches And Quality Checks
The last phase of an effective bathroom remodel is often the most satisfying, but it is also where attention to detail matters most. Once major construction is complete, it is time for final paint, caulking, hardware installation, and thorough cleaning. These finishing touches—perfectly aligned cabinet doors, smooth caulk lines, properly sealed grout, and correctly aimed light fixtures—give the bathroom a polished, high-end feel.
A comprehensive quality check is essential before you consider the project complete. Test every faucet, showerhead, and drain for leaks and proper flow. Confirm that exhaust fans are venting correctly to the exterior, not just into an attic space. Open and close every drawer and door, check that mirrors and accessories are securely fastened, and inspect tile work for even spacing and clean cuts. Nielsen’s Remodeling & Construction Co. typically walks Plano homeowners through a final punch-list process to address any small issues before the crew leaves.
Finally, consider how you will maintain your new bathroom to preserve its appearance and performance. Ask for care instructions for specific materials, such as recommended cleaners for your countertop or guidelines for resealing grout if needed. When you combine strong planning, skilled construction, and diligent finishing, your remodeled bathroom becomes a long-term asset—improving daily life and adding value to your Plano home. If you are thinking beyond the bathroom, you can also explore broader options like House renovation to coordinate updates throughout your property.
Frequently Asked Questions
How long does a typical bathroom remodel take in Plano? The timeline depends on the size and complexity of the project, but most full bathroom remodels in Plano range from three to eight weeks once construction begins. Smaller cosmetic updates may be faster, while projects involving layout changes, plumbing relocation, or structural work can take longer. Nielsen’s Remodeling & Construction Co. usually provides a projected schedule after the design and planning phases, accounting for material lead times and required inspections. Good planning and quick decision-making on materials help keep the timeline on track.
What is the average cost of a bathroom remodel? Costs vary widely based on scope, materials, and the existing condition of your bathroom. In the Plano area, a modest update with mostly cosmetic changes might start in the lower tens of thousands, while a full gut remodel with high-end finishes and layout changes can be significantly higher. Factors such as moving plumbing, adding custom cabinetry, or installing luxury features like steam showers or heated floors will increase the budget. Working with a contractor like Nielsen’s Remodeling & Construction Co. allows you to receive a detailed estimate and explore options that match your priorities and financial comfort zone.
Do I need permits for a bathroom remodel? Many bathroom remodels do require permits, especially when plumbing, electrical, or structural elements are being altered. City regulations in Plano are designed to ensure safety and code compliance, which protect both your family and the value of your home. Your contractor should handle the permitting process, schedule inspections, and ensure that all work meets or exceeds local code requirements. Skipping permits can cause problems during future home sales and may lead to costly corrections later.
Can I stay in my home during the bathroom remodel? In most cases, yes, you can stay in your home during a bathroom remodel, especially if you have another functioning bathroom. The key is planning around noise, dust, and limited access to the work area. Nielsen’s Remodeling & Construction Co. typically discusses daily schedules, protection for nearby rooms, and clean-up procedures with homeowners in Plano to minimize disruptions. For large projects that affect multiple bathrooms or involve extensive plumbing shutdowns, some families choose to stay elsewhere for a short period, but this is not always necessary.
How do I choose the right contractor for my bathroom remodel? Choosing the right contractor starts with verifying licenses, insurance, and experience specifically with bathroom projects. Look for a company with a strong portfolio, positive local reviews, and clear communication practices. In-person consultations are valuable for assessing how well the contractor understands your goals and budget. Nielsen’s Remodeling & Construction Co. recommends asking about timelines, subcontractors, warranties, and how they handle unexpected issues. A contractor who is transparent, organized, and responsive from the beginning is more likely to deliver a smooth, successful bathroom remodeling experience.
by Gavin Barnett | Jan 3, 2026 | Uncategorized
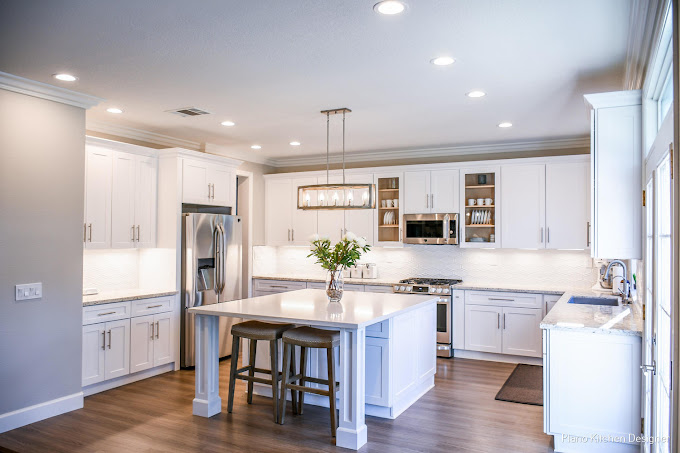
More than 80% of homeowners who remodel say they feel a stronger desire to be at home afterward, according to national housing studies. That means remodeling isn’t just about adding square footage or updating finishes; it’s about reshaping how you live every single day. When your home finally reflects your lifestyle, your routines, and your personality, it stops being “a house” and starts feeling like your dream home.
For many Plano, Texas homeowners, that transformation happens through thoughtful, well-planned remodeling services. Instead of selling and facing bidding wars, moving costs, and neighborhood changes, families are choosing to stay put and reimagine the spaces they already own. With a skilled, detail-focused remodeler like Nielsen’s Remodeling & Construction Co., the kitchen that never worked quite right, the dark and dated bathroom, or the chopped-up living area can be completely re-engineered into a home that feels new—but keeps the address you love.
Achieving your dream home through remodeling isn’t about chasing trends you see online. It’s about a strategic, step-by-step process that blends design vision, structural expertise, and smart budgeting. From the first conversation about how you actually use your home to the final walkthrough, quality remodeling turns wish lists into real spaces you can walk through, cook in, relax in, and proudly share with friends and family.
From Wish List To Vision
Every dream home starts as a list of frustrations and “what ifs.” Maybe your kitchen feels crowded every time more than two people are cooking. Maybe your primary bathroom has a tiny shower and no storage. Or perhaps your Plano home was built decades ago, and the layout no longer fits how your family lives today. The first step in a successful remodel is translating those daily pain points into clear design goals. Rather than focusing only on looks, Nielsen’s Remodeling & Construction Co. begins by asking how you move through your home, what’s not working, and what an ideal day at home would feel like.
Once those needs are on the table, they’re shaped into a cohesive vision. This is where professional designers and remodelers make a big difference. Homeowners often have strong preferences—light cabinets, open shelving, a soaking tub—but may not know how to pull everything together. An experienced team can show you how to balance aesthetics with function, suggest materials that fit your lifestyle, and offer layout ideas you might not have considered, like shifting a wall to expand a pantry or borrowing unused hallway space to create a larger shower.
Vision-building also means planning for the future, not just today. In Plano, many homeowners intend to stay in their homes long term, so Nielsen’s Remodeling & Construction Co. often incorporates aging-in-place features, flexible spaces that can change use over time, and durable finishes that stand up to kids, pets, and busy schedules. The result is a remodel that doesn’t just solve today’s problems—it anticipates tomorrow’s needs so your dream home stays dreamy for years.
Design That Matches Real Life
Beautiful photos of remodeled homes are everywhere, but the best designs are the ones that quietly support your everyday life. A dream kitchen isn’t just about quartz countertops and a statement hood; it’s about where you set down your groceries, how far you walk between the fridge and the stove, and whether there’s enough room for everyone to gather without getting in the cook’s way. When Nielsen’s Remodeling & Construction Co. designs a space in Plano, Texas, they look closely at how each household actually lives, cooks, works, and relaxes.
For example, a busy family might need a kitchen with a large island that doubles as a homework station, extra outlets for devices, and a hidden charging drawer. Someone who loves to entertain might prioritize wide walkways, a beverage center, and a seamless connection to an outdoor patio. These details rarely come from a catalog. They emerge when designers and homeowners have in-depth conversations and walk through the current space together, identifying patterns and bottlenecks.
Bathroom and living area design follow the same principle. A primary suite might gain a walk-in shower with a bench, layered lighting, and built-in niches for toiletries, transforming a rushed morning routine into something more spa-like. A living room might be redesigned to reduce TV glare, improve traffic flow, and create distinct zones for reading, conversation, and movie nights. Thoughtful remodeling services focus on how spaces function hour by hour, not just how they look in photos.
Smart Space Planning And Layout Changes
One of the most powerful tools in remodeling is rethinking the layout. Many Plano homes were built with more formal, compartmentalized floor plans—separate dining rooms, narrow hallways, and small, closed-off kitchens. Modern living often calls for more openness, better sightlines, and multi-functional areas. That doesn’t always mean knocking down every wall, but it does require smart space planning and structural know-how.
Nielsen’s Remodeling & Construction Co. evaluates the bones of your home: which walls are load-bearing, where plumbing and electrical run, and how changes might impact structural integrity and energy efficiency. Sometimes a dream home is achieved by removing a single wall between the kitchen and living area, or by widening a doorway to create a more connected feel. Other times, it might involve reconfiguring several rooms to carve out a larger kitchen, a walk-in pantry, or a more practical mudroom.
Space planning also considers storage, an often-overlooked element that dramatically affects how a home feels. Custom cabinetry, built-in shelving, and smart closet systems can turn cluttered rooms into calm, organized spaces. For Plano homeowners, this might mean adding a drop zone near the garage for backpacks and shoes, integrating hidden storage into a kitchen island, or designing a laundry room that actually makes chores easier. When every square foot is working hard, your existing home can feel significantly larger and more functional without adding an inch of new footprint.
Material Choices And Lasting Quality
Once the layout and design are set, materials bring the vision to life. This is where many homeowners feel overwhelmed: there are countless options for flooring, countertops, cabinetry, tile, and fixtures. The right remodeling partner helps you narrow choices based on durability, maintenance, style, and budget. In a busy Plano household, for instance, scratch-resistant flooring and stain-resistant countertops might be non-negotiable, especially in high-traffic areas like the kitchen and entry.
Nielsen’s Remodeling & Construction Co. guides clients through these decisions with a focus on long-term satisfaction rather than quick trends. They may recommend quartz over marble for families who want the look of stone without the upkeep, or suggest high-quality cabinet hardware that feels solid to the touch and holds up to daily use. In bathrooms, they might steer you toward porcelain tile that mimics natural stone but is easier to clean and more resistant to moisture.
Quality also extends to what you don’t see: proper waterproofing behind shower walls, correct underlayment beneath tile, and well-installed insulation. These behind-the-scenes details are critical to ensuring your dream home stays comfortable, safe, and beautiful. A thoughtful remodeler pays attention to both the visible finishes and the hidden systems, so you’re not just getting a pretty space—you’re getting a well-built, long-lasting one.
Budgeting, Timelines, And Peace Of Mind
Turning a dream home into reality requires clear expectations about cost and time. Remodeling is an investment, and understanding where your money goes helps you prioritize what matters most. A detailed estimate from a reputable Plano remodeler will break down materials, labor, permits, and contingencies, so you can see how different choices affect the overall budget. Nielsen’s Remodeling & Construction Co. works with clients to align scope and budget, often suggesting phased approaches or value-engineered alternatives that preserve the core design goals.
Timelines are just as important. Quality remodeling services include a realistic schedule that accounts for design, permitting, ordering materials, demolition, construction, inspections, and final punch lists. While unexpected issues can arise—especially in older homes—experienced remodelers build in allowances for these possibilities and communicate clearly as the project progresses. This transparency helps minimize stress and keeps everyone on the same page.
Peace of mind also comes from working with a fully insured, licensed, and locally experienced contractor. In Plano, Texas, local knowledge matters: understanding city codes, neighborhood styles, and regional construction practices can prevent delays and design missteps. Homeowners who partner with Nielsen’s Remodeling & Construction Co. gain not just a contractor, but a guide through the entire remodeling journey, from the first design sketch to the final walkthrough and beyond.
Personalizing Your Plano Home
What truly makes a house your dream home are the personal touches that reflect who you are. Remodeling gives you the chance to build these details into the structure of your home, rather than just adding them as decor. Maybe that means a built-in window seat where you can read on weekends, a coffee bar in the kitchen for early mornings, or a dedicated craft or hobby area. These features don’t have to be extravagant; they simply need to be meaningful and well integrated into the design.
In Plano’s diverse neighborhoods, no two dream homes look exactly alike. Some homeowners lean toward clean, contemporary lines and open, airy spaces, while others prefer more traditional millwork, warm woods, and cozy rooms. Nielsen’s Remodeling & Construction Co. helps translate these style preferences into cohesive, livable designs that still respect the character of the existing home and the surrounding community. The goal is not to copy what’s trending, but to create a space that feels authentically yours.
Technology can also play a role in personalization. Integrated smart lighting, hidden speakers, and well-planned outlets and USB ports can make daily life more convenient without cluttering surfaces. Thoughtful lighting design—layering ambient, task, and accent lighting—can highlight favorite artwork, make meal prep easier, and set the mood for relaxing evenings. All of these elements combine to create a home environment that supports your routines and reflects your tastes in a seamless way.
Frequently Asked Questions
How do I know if remodeling can achieve my dream home, or if I should move instead? The decision often comes down to location, budget, and how much you like your current home’s basic structure. If you love your Plano neighborhood, schools, and commute, and your home has a solid foundation and roof, remodeling can usually address layout, style, and functionality issues. Nielsen’s Remodeling & Construction Co. can walk through your home, discuss your goals, and provide a realistic assessment of what’s possible within your budget, helping you compare the cost and disruption of remodeling to buying and moving.
What parts of my home should I remodel first to make the biggest impact? Kitchens and bathrooms typically deliver the most noticeable daily improvement and often the strongest return on investment. These are the spaces you use multiple times a day, and upgrading them can dramatically change how your home feels. However, for some Plano homeowners, reworking the main living area or entryway offers the greatest benefit, especially if the current layout feels cramped or disjointed. A design consultation with Nielsen’s Remodeling & Construction Co. can help you prioritize projects based on your lifestyle and the current condition of each space.
How long does a typical remodeling project take from start to finish? Timelines vary based on scope, but most projects include design, permitting, ordering materials, and construction phases. A straightforward bathroom remodel might take several weeks once construction begins, while a full kitchen renovation or multi-room project can span a few months. Larger whole-home remodels take longer, especially if structural changes are involved. Nielsen’s Remodeling & Construction Co. provides a projected schedule at the start and updates you as the project moves forward, so you know what to expect and can plan around key milestones.
Can I live in my home during the remodeling process? In many cases, yes, especially for single-room or phased projects. However, there will be periods of noise, dust, and limited access to certain areas. For extensive kitchen remodels, temporary setups can be created to keep basic cooking possible. For large-scale or whole-home renovations, some clients choose to stay elsewhere for part of the project to reduce disruption. During planning, your remodeler will discuss the construction sequence and help you decide what living arrangements make the most sense for your comfort and budget.
How do I make sure my remodeled home won’t look dated in a few years? The key is to balance timeless design elements with carefully chosen trends. Classic layouts, quality cabinetry, neutral main finishes, and well-planned lighting tend to age gracefully. You can then layer in more current touches—like certain fixture styles or accent colors—that are easier to update later. Nielsen’s Remodeling & Construction Co. focuses on creating designs that suit your personal taste while avoiding overly faddish choices for big-ticket, hard-to-change items, helping your Plano home stay fresh and appealing for the long term. For inspiration, you might explore ideas such as Modern home design and adapt them thoughtfully to your space.
by Gavin Barnett | Dec 27, 2025 | Uncategorized
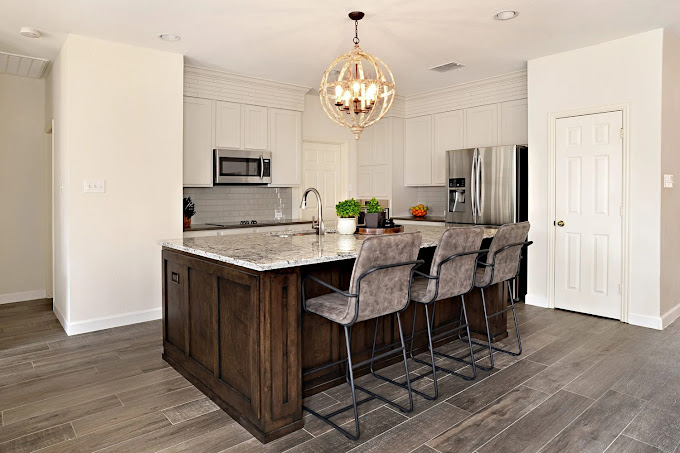
What if your kitchen could be the most stunning room in your home – not just more functional, but truly beautiful and tailored to the way you live every single day? Many Plano homeowners dream about a kitchen remodel but struggle to picture what a dramatic transformation could really look like. Stunning kitchen remodeling ideas are not just about expensive finishes; they are about smart design choices, intentional details, and a layout that feels effortless every time you cook, entertain, or grab a cup of coffee.
In a city like Plano, Texas, where open-concept living and busy family lifestyles are the norm, the kitchen has evolved into the central hub of the home. That means your remodel should go beyond a basic refresh. From statement islands and mixed materials to clever storage and layered lighting, there are countless ways to turn an outdated kitchen into a showpiece. Nielsen’s Remodeling & Construction Co. has helped many local homeowners take their spaces from ordinary to extraordinary by focusing on the ideas that deliver both visual impact and everyday comfort.
Whether your current kitchen feels dark and cramped or just tired and uninspiring, now is the perfect time to explore what is possible. The most stunning kitchen remodels blend timeless design with modern conveniences, creating a space that feels current today and still appealing ten years from now. Let’s walk through some of the most eye-catching and practical ideas you can bring into your own Plano kitchen renovation.
Designing A Showpiece Layout
A stunning kitchen starts with a layout that feels intentional. Before thinking about colors and finishes, consider how you move through the space. Do you cook elaborate meals, host frequent gatherings, or mainly reheat takeout? The answers will shape whether an L-shaped, U-shaped, or open-concept layout makes the most sense. In many Plano homes, removing a wall between the kitchen and living area creates an airy, connected feel that instantly modernizes the entire first floor.
One of the most impactful layout ideas is to center your design around a generous island. A well-planned island can provide prep space, seating, storage, and even house appliances like a microwave drawer or beverage fridge. Nielsen’s Remodeling & Construction Co. often helps homeowners reconfigure existing footprints to accommodate larger islands, sometimes shifting plumbing or electrical to make the layout more efficient. The result is a focal point that anchors the room and encourages people to gather in the kitchen.
Traffic flow is another critical factor in a showpiece layout. A stunning kitchen should never feel crowded or awkward to navigate. Creating clear pathways between the sink, cooktop, and refrigerator – the classic “work triangle” – makes cooking smoother and more enjoyable. In larger Plano homes, adding a secondary prep area or butler’s pantry can separate messy tasks from the main entertaining zone, keeping your kitchen looking polished even in the middle of a busy week.
Finally, consider how the kitchen connects to outdoor spaces, especially in Texas where patios and backyard entertaining are common. Adding a set of glass doors or a pass-through window can visually expand the kitchen and flood it with natural light. This connection to the outdoors gives the entire room a more luxurious, open feel that elevates the design without relying solely on interior finishes.
Statement Islands And Countertops
If there is one element that can instantly make your kitchen feel high-end, it is a statement island paired with striking countertops. The island is often the first thing guests see when they enter the room, so it deserves special attention. Consider a two-tier design that separates prep space from casual dining, or a waterfall edge where the countertop material continues down the sides of the island for a sleek, sculptural look.
Countertop material plays a huge role in both aesthetics and durability. Quartz has become a favorite in Plano for its stain resistance and low maintenance, while natural stones like quartzite and granite offer unique movement and character. Nielsen’s Remodeling & Construction Co. often recommends mixing materials – for example, a richly veined quartzite on the island and a quieter, solid-tone quartz on perimeter counters. This contrast adds depth and visual interest without overwhelming the eye.
Color is another way to create a standout island. While white or light counters remain popular, bolder choices like deep charcoal, navy, or even forest green bases can ground the room and make the island feel like a custom furniture piece. Pairing a darker island with lighter perimeter cabinets creates a dynamic, layered effect that feels both modern and timeless. Thoughtful details such as decorative end panels, furniture-style legs, and integrated outlets make the island as functional as it is beautiful.
Do not forget about seating at the island, especially for busy Plano families who use this spot for everything from homework to casual meals. Overhangs should be deep enough for comfort, and the number of stools should match how many people typically gather there. Combined with stylish pendant lighting above, a well-designed island and countertop selection can completely redefine the look and feel of your kitchen.
Cabinetry That Transforms The Room
Cabinets are the backbone of your kitchen design, and updating them is one of the most transformative remodeling ideas available. Many older Plano kitchens feature heavy, dark wood cabinets that make the room feel smaller. Swapping these out for cleaner, lighter designs can instantly brighten the space. Shaker-style doors remain a popular choice due to their versatility, fitting both modern and more Traditional home design aesthetics.
Color trends in cabinetry have evolved beyond simple white. Soft grays, warm greiges, and muted blues and greens create inviting, sophisticated palettes. Two-tone cabinetry, where upper cabinets are one color and lower cabinets another, is a stunning idea that adds dimension. For instance, white uppers with navy or slate bases can help ground the room while keeping it open and airy. Nielsen’s Remodeling & Construction Co. often guides homeowners in Plano through custom color selections that harmonize with existing flooring and adjacent spaces.
Storage solutions inside the cabinets are just as important as how they look on the outside. Pull-out trays, deep drawers for pots and pans, vertical dividers for baking sheets, and built-in spice racks make every inch of space work harder. A clutter-free countertop instantly makes a kitchen feel more luxurious, and smart cabinet interiors are the secret. Tall pantry cabinets with roll-out shelves are especially useful in Plano homes where families stock up on groceries and need quick, organized access.
For an extra touch of sophistication, consider incorporating glass-front cabinets or open shelving in limited areas. These features break up long runs of solid doors and create display opportunities for attractive dishes or decor. Interior cabinet lighting can highlight these displays and add a soft glow at night. Combined, these cabinetry decisions can make your kitchen feel custom-crafted rather than builder-basic.
Lighting That Makes Everything Pop
Even the most beautiful finishes can fall flat without the right lighting. A stunning kitchen remodel always includes a thoughtful lighting plan with multiple layers. The first layer is ambient lighting, usually provided by recessed ceiling lights that evenly illuminate the room. In many older Plano homes, recessed lights are spaced too far apart or use harsh bulbs. Updating the layout and switching to warm, energy-efficient LEDs can dramatically improve the atmosphere.
The second layer is task lighting, which focuses on work areas like countertops, the sink, and the stove. Under-cabinet lighting is a simple yet powerful idea that eliminates shadows while chopping and cooking. It also creates a subtle, upscale glow when the main lights are dimmed. Nielsen’s Remodeling & Construction Co. often incorporates dimmable strips or puck lights that blend seamlessly with the cabinetry, so the function is there without visual clutter.
Accent and decorative lighting form the final layer, and this is where you can really make a statement. Pendant lights over the island are one of the most visible design choices in a kitchen, and Plano homeowners are increasingly choosing bold fixtures with interesting shapes, metallic finishes, or clear glass shades. These lights act almost like jewelry for the room. A chandelier over a breakfast nook or dining area can tie the kitchen into adjacent spaces and create a cohesive, elegant look.
Lighting controls also play a role in how stunning your kitchen feels. Dimmers allow you to shift from bright, functional light during meal prep to softer, more relaxed light for evening gatherings. Smart switches or app-controlled systems can let you set scenes – one for cooking, another for entertaining – at the touch of a button. When all three layers of lighting work together, every surface, color, and texture in your remodeled kitchen will look its best.
Finishes, Backsplashes, And Personal Details
Once the layout, cabinets, and lighting are planned, the finishing touches are where your personal style truly shines. The backsplash is a prime opportunity to introduce pattern, texture, or color in a way that feels intentional rather than overwhelming. Classic subway tile remains a favorite, but there are countless variations: elongated shapes, beveled edges, textured surfaces, or herringbone patterns that add movement. In Plano’s more contemporary homes, large-format tiles or slab backsplashes using the same material as the countertops create a seamless, sophisticated look.
Hardware is another small detail with big visual impact. Swapping dated knobs and pulls for modern, coordinated pieces can instantly elevate the look of your cabinets. Brushed brass, matte black, and champagne bronze are popular choices that pair well with many door styles and colors. Nielsen’s Remodeling & Construction Co. often recommends testing hardware samples against your chosen cabinet color and countertop to see how they interact in real light before making a final decision.
Flooring choices also contribute to the overall wow factor. Many Plano homeowners opt for luxury vinyl plank or engineered hardwood that offers the warmth of wood with better durability in a busy kitchen. Large-format porcelain tile can create a sleek, easy-to-clean surface that stands up to spills and heavy traffic. Choosing a floor color that contrasts slightly with your cabinets can help define the space and keep it from feeling monotone.
Finally, think about the personal touches that will make the kitchen feel like yours. Open shelves with curated decor, a built-in coffee bar, a dedicated wine storage area, or a cozy window seat can all become signature features of your remodel. These elements are where your lifestyle and personality come forward, turning a beautiful kitchen into a space that truly reflects how you live in Plano, Texas.
Smart Storage And Modern Conveniences
Behind every stunning kitchen is smart organization that keeps the space calm and clutter-free. Today’s best remodeling ideas focus heavily on storage that anticipates how you actually use the room. Deep drawers near the cooktop for pots and pans, hidden garbage and recycling pull-outs, and corner solutions like lazy Susans or angled pull-outs make everything easier to reach. Nielsen’s Remodeling & Construction Co. often maps out where specific items will live during the design phase, ensuring no space is wasted.
Appliance selection and placement also play a major role. Many Plano homeowners are drawn to panel-ready dishwashers and refrigerators that blend with the cabinetry, creating a seamless, built-in look. Wall ovens paired with a separate cooktop can free up space and improve ergonomics, while microwave drawers keep counters clear and make reheating safer for kids. Induction cooktops, with their sleek surfaces and precise temperature control, are another increasingly popular upgrade.
Hidden storage zones can make your kitchen feel especially refined. Appliance garages for toasters and mixers, pull-out trays for small appliances, and tall cabinets for brooms and cleaning supplies keep everyday items close at hand but out of sight. A well-designed pantry, whether a walk-in room or a floor-to-ceiling cabinet with roll-outs, is one of the most appreciated features in a remodeled kitchen, especially for busy families in Plano who like to stock up on groceries.
Modern conveniences extend beyond storage to include technology and comfort. Under-cabinet outlets, USB charging ports in drawers, and smart appliances that can be controlled from your phone all contribute to a space that works as good as it looks. Even small upgrades, like a touchless faucet or a deep, single-basin sink, can make daily tasks feel more pleasant and luxurious.
Frequently Asked Questions
How long does a typical kitchen remodel take in Plano? The timeline depends on the scope of work, but most full kitchen remodels in Plano range from six to twelve weeks once construction begins. Design, product selection, and permitting can add several weeks before that. Nielsen’s Remodeling & Construction Co. usually helps homeowners plan a realistic schedule that accounts for ordering materials, coordinating trades, and handling any structural changes, such as removing walls or relocating plumbing. Clear communication and planning up front are key to keeping the project on track.
What budget should I expect for a stunning kitchen remodel? Costs vary widely based on size, materials, and complexity, but many Plano homeowners invest anywhere from a moderate five-figure budget to well into six figures for high-end, fully custom kitchens. Factors that significantly impact cost include custom cabinetry, premium countertops, structural changes, and luxury appliances. Working with an experienced contractor like Nielsen’s Remodeling & Construction Co. allows you to prioritize where to spend for maximum impact, such as on cabinetry and layout, while finding savings in areas that matter less to you.
Can I stay in my home during the kitchen remodel? Many families in Plano do stay in their homes while the kitchen is being remodeled, but it does require some planning. Setting up a temporary kitchenette in another room with a microwave, toaster oven, and mini-fridge can help you manage daily meals. There will be noise, dust, and limited access to the main kitchen during certain phases, especially demolition and flooring installation. Discussing logistics and timelines with Nielsen’s Remodeling & Construction Co. before work begins will help you decide whether staying or temporarily relocating is the best fit for your situation.
How do I choose a style that will still look good in 10 years? The most timeless kitchens balance classic elements with a few current touches. Neutral cabinet colors, quality materials, and simple door styles tend to age well. You can incorporate trends in more easily changed features like lighting, bar stools, and decor. In Plano, many homeowners choose a transitional style that blends modern and traditional elements, giving flexibility as tastes evolve. An experienced designer can help you select finishes that feel fresh today but will not quickly become dated.
Why should I work with a professional remodeler instead of doing it myself? While small cosmetic updates can be DIY-friendly, a full kitchen remodel involves complex systems like electrical, plumbing, and structural work. Mistakes in these areas can be expensive and even unsafe. A professional remodeler like Nielsen’s Remodeling & Construction Co. brings expertise in design, permitting, scheduling, and coordination of multiple trades. They can foresee challenges, manage inspections, and ensure that everything is built to code and to a high standard of quality, resulting in a kitchen that is not only stunning but also durable and functional for years to come.
by Gavin Barnett | Dec 20, 2025 | Uncategorized
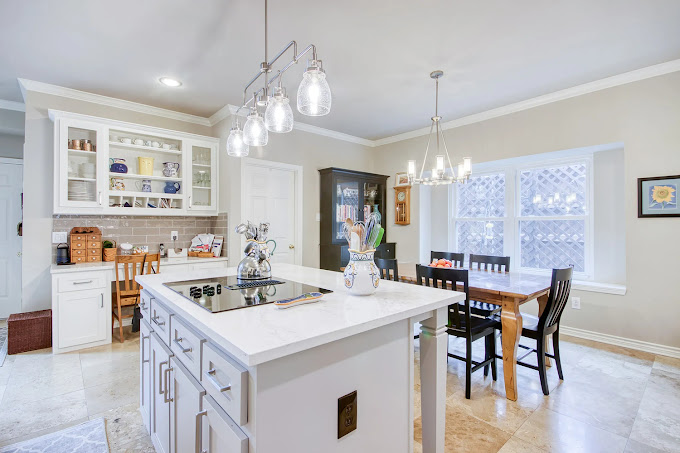
When you think about transforming your home, do you picture shiny new countertops and gleaming floors, or do you first consider wiring, permits, and long-term value? Most homeowners in Plano, Texas jump straight to the “after” photos, but the real success of a remodel comes from what happens long before the first tile is laid. Understanding the essentials of home remodeling is what separates a stressful, budget-busting project from a smooth, rewarding experience.
Home remodeling is more than a cosmetic makeover; it is a strategic upgrade to how your home functions, feels, and performs over time. From planning and budgeting to design, materials, and choosing the right contractor, every stage matters. If you are thinking about updating your kitchen, modernizing your bathrooms, or reimagining your floor plan, there are core principles that every homeowner should know. In a growing and competitive market like Plano, where property values are strong and styles evolve quickly, being informed is your best protection and your best investment.
Nielsen’s Remodeling & Construction Co., serving Plano and the surrounding communities, has seen every type of project: from small bathroom refreshes to full-home transformations. Across all of these, a few essentials consistently determine whether homeowners end up thrilled or frustrated. This guide walks through those essentials in detail so you can approach your remodel with clarity, confidence, and a realistic plan that fits your home, your family, and your long-term goals.
Clarifying Your Remodeling Goals
Every successful remodel begins with one simple but powerful step: defining why you are remodeling in the first place. Are you addressing functional problems like cramped layouts, outdated plumbing, or insufficient storage? Or are you primarily focused on aesthetics—updating finishes, colors, and fixtures to reflect your current style? Many Plano homeowners actually have a mix of both, but clearly separating “needs” from “wants” gives structure to the project and helps guide thousands of small decisions later on.
Start by walking through your home and making a room-by-room list. Note what frustrates you daily: maybe the kitchen has no landing space near the stove, your primary bathroom has poor lighting, or your living room layout does not work for entertaining. Then list what you love and want to preserve. This exercise prevents you from overspending on areas that are already working and ensures you focus your budget on improvements that will genuinely impact your quality of life.
Next, consider your timeline in the home. If you plan to stay in your Plano home for 10+ years, you can prioritize personal comfort and lifestyle enhancements even if they are highly customized. If you may sell within 3–5 years, you will want to balance personal taste with broad market appeal. Contractors like Nielsen’s Remodeling & Construction Co. can offer insight into which upgrades typically deliver the best resale value in the local market, helping you shape goals that make sense financially as well as practically.
Finally, think about how your family may change over time. Will you need space for aging parents, growing kids, or a home office? Planning ahead during a remodel—adding flexible storage, wiring for future tech, or designing a multipurpose room—often costs far less than redoing things again in a few years. Clear, forward-thinking goals are the foundation of an efficient, future-ready renovation.
Building a Realistic Budget
A beautiful design is exciting, but without a realistic budget, even the best plans can stall or spiral. One core remodeling essential is understanding that your project cost includes far more than visible materials. Labor, permits, inspections, demolition, disposal, and potential repairs discovered once walls are opened all contribute to the final price. Homeowners in Plano are often surprised at how quickly costs can climb if they only estimate from what they see in showrooms.
Begin by determining your maximum comfortable investment, not just what you hope to spend. From there, set aside a contingency fund—typically 10–20% of your total budget—to handle surprises like hidden water damage, outdated wiring, or structural issues. In older homes and in remodels involving kitchens and bathrooms, contingencies are especially important. This buffer allows you to address issues properly instead of resorting to quick fixes that may cause problems later.
Another key step is prioritizing spending categories. You may decide to allocate more of your budget to high-impact areas like cabinetry, countertops, and flooring, while saving on items like lighting fixtures or cabinet hardware that can be upgraded later. Nielsen’s Remodeling & Construction Co. often helps Plano homeowners compare cost ranges for different materials and layouts, showing where small design changes can free up funds without sacrificing quality.
Finally, be cautious about chasing the lowest bid. An unusually low estimate may mean corners are being cut on labor, materials, or project management. A detailed, transparent proposal from a reputable contractor is a better indicator of what your remodel will truly cost. The goal is not just to complete the project, but to complete it with lasting quality and without constant financial surprises.
Planning Layouts, Function, and Flow
Design is not only about colors and finishes; it is about how your home works. One of the most overlooked essentials is space planning—how rooms connect, how people move through them, and how each area supports daily routines. In Plano homes, where open-concept living is popular, thoughtful layout decisions can mean the difference between a cohesive, comfortable space and a noisy, cluttered one.
For kitchens, this means analyzing work zones: prep, cooking, cleaning, and storage. Consider the “work triangle” between sink, stove, and refrigerator, but also modern variations like separate baking stations, beverage centers, or large islands with seating. Ask yourself how many people cook at once, where groceries are unloaded, and how often you entertain. Adjusting appliance placement, adding a pantry, or widening walkways can dramatically improve usability without necessarily increasing square footage.
In bathrooms, functional planning focuses on privacy, accessibility, and storage. Think about where towels, toiletries, and cleaning supplies will go, how you will use the shower or tub, and whether you need features like a bench, grab bars, or handheld shower heads. For homeowners planning to age in place in Plano, integrating universal design elements now—wider doorways, curbless showers, lever handles—adds long-term convenience and safety without making the space feel institutional.
Whole-home remodels also benefit from rethinking circulation. Are there dark, unused hallways or awkward room transitions? Could removing or relocating a wall create a more natural flow from the kitchen to the living or dining areas? Experienced remodelers like Nielsen’s Remodeling & Construction Co. can evaluate which walls are load-bearing, how mechanical systems might be affected, and what structural changes are both feasible and cost-effective. The goal is a home that not only looks updated but lives better every day.
Selecting Durable, Appropriate Materials
Materials are where many homeowners either overspend on unnecessary upgrades or cut corners that lead to early wear and tear. An essential principle is choosing finishes that suit your lifestyle, climate, and long-term maintenance tolerance. In Plano, Texas, where temperature swings and sunlight exposure can be significant, material performance is just as important as appearance.
For flooring, consider how each room is used. High-traffic areas like entryways, kitchens, and family rooms benefit from durable surfaces such as engineered hardwood, luxury vinyl plank, or tile. These materials resist scratches and moisture better than many traditional options, making them practical for busy households with kids or pets. In bedrooms and quieter spaces, softer materials or area rugs can add comfort without sacrificing longevity.
Countertops and cabinetry also require careful thought. Natural stone like granite and quartzite offers unique patterns and strong heat resistance, while engineered quartz provides consistent color and low maintenance. Cabinet construction matters as much as door style: solid frames, quality hinges, and full-extension drawers will outlast cheaper alternatives and feel better in daily use. Nielsen’s Remodeling & Construction Co. often helps homeowners compare the real-world pros and cons of each option based on how they cook, clean, and entertain.
Do not overlook finishes such as paint, hardware, and plumbing fixtures. Higher-quality paints can better withstand Texas sun and frequent cleaning, especially in kitchens, bathrooms, and kids’ rooms. Faucets and shower systems made from solid brass or other durable metals typically outlast budget products and offer smoother operation. Whether your style leans modern, farmhouse, or Traditional home design, the right materials blend aesthetics with performance, ensuring your remodel still looks great years down the line.
Navigating Codes, Permits, and Safety
Behind every safe, legal remodel is a layer of planning that most homeowners never see: building codes, permits, and inspections. Ignoring this side of the process can lead to costly delays, failed inspections, or even safety hazards. In Plano, local codes govern everything from structural changes and electrical work to plumbing and HVAC modifications. Understanding this framework, or working with a contractor who does, is a non-negotiable remodeling essential.
Any project that alters structural elements, changes room usage, or modifies electrical or plumbing systems will likely require permits. This includes removing walls, adding windows or doors, relocating sinks or toilets, and upgrading service panels. While it may be tempting to skip permits to save time or money, doing so can create major issues when you sell the home, file an insurance claim, or need future repairs. Lenders and inspectors often ask for proof that significant work was permitted and approved.
Professional remodelers like Nielsen’s Remodeling & Construction Co. handle this process on behalf of homeowners, coordinating with Plano’s building department, scheduling inspections, and ensuring that all work meets or exceeds code. This not only protects your investment but also ensures your remodeled spaces are structurally sound, properly ventilated, and safe for daily use. Electrical and plumbing systems that are not up to code can create fire risks, leaks, or health hazards that are far more expensive to fix later.
Safety also extends to the remodeling process itself. Proper containment for dust, careful handling of older materials that may contain lead or asbestos, and clear site organization help protect your family during construction. Asking your contractor how they will protect your home, manage debris, and maintain a safe work environment is just as important as discussing design details.
Choosing the Right Remodeling Partner
Even the best plan can fall apart without the right team executing it. One of the most crucial essentials for any homeowner is selecting a remodeling partner who is experienced, transparent, and aligned with your expectations. In a busy market like Plano, you may see a wide range of contractors, from one-person operations to established companies like Nielsen’s Remodeling & Construction Co. The key is evaluating more than just price.
Start by checking licenses, insurance, and references. A reputable contractor should be able to provide proof of general liability insurance, workers’ compensation coverage, and any necessary trade licenses. Ask for photos of completed projects similar to yours and, when possible, talk to past clients about their experience. Were timelines and budgets communicated clearly? How did the contractor handle unexpected issues?
Communication style is another essential factor. You want a partner who listens carefully to your goals, explains options without pressure, and provides detailed written proposals. These proposals should outline scope of work, materials, timelines, payment schedules, and change-order procedures. Vague or incomplete estimates are a red flag and often lead to misunderstandings once work begins.
Finally, trust your instincts about professionalism and reliability. Does the contractor show up on time for meetings, respond to questions promptly, and treat your home with respect even before the project starts? A remodel is an intensive collaboration that may last weeks or months; choosing a team you feel comfortable with makes the process smoother and more enjoyable. For many Plano homeowners, working with an established local company offers added peace of mind, as they have a track record in the community and an ongoing reputation to uphold.
Frequently Asked Questions
How long does a typical home remodel take in Plano? Timelines vary based on project size and complexity, but most interior remodels fall into general ranges. A single bathroom update might take 3–5 weeks, a kitchen remodel often runs 6–10 weeks, and a whole-home renovation can extend over several months. Planning, design, and permitting add time before construction begins, so it is wise to start discussions with a contractor like Nielsen’s Remodeling & Construction Co. several months before you hope to see work underway. Clear scheduling, timely decisions on materials, and quick responses to questions all help keep the project on track.
What parts of a remodel add the most value to my home? In Plano’s market, updated kitchens and bathrooms consistently deliver strong returns, as buyers tend to focus heavily on these spaces. Improving curb appeal through exterior updates, fresh paint, and modernized entryways can also make a big difference. However, value is not only about resale price; functional improvements like better storage, more efficient layouts, and upgraded systems (HVAC, electrical, plumbing) can enhance your daily life and reduce ongoing maintenance costs. A knowledgeable contractor can help you balance aesthetic upgrades with behind-the-scenes improvements to maximize both enjoyment and long-term value.
How can I live in my home during a remodel? Many homeowners remain in their Plano homes while remodeling, but it requires planning and clear communication. Work areas are typically sealed off with temporary barriers to control dust, and contractors set specific work hours to minimize disruption. For kitchen remodels, setting up a temporary mini-kitchen with a microwave, toaster oven, and refrigerator in another room can help. In bathroom projects, scheduling work so at least one full bathroom remains functional is important. Discuss logistics and expectations with your contractor in advance so you know what to expect day by day.
Should I remodel all at once or in phases? The best approach depends on your budget, timeline, and tolerance for disruption. Remodeling multiple areas at once can be more efficient, as trades are already on site and materials can be ordered together, sometimes reducing overall costs. However, phased remodeling allows you to spread expenses over time and adjust plans based on how each completed phase feels and functions. Many Plano homeowners opt for a hybrid approach—tackling related spaces together (such as kitchen and adjacent living areas) while saving other projects for future phases. A contractor like Nielsen’s Remodeling & Construction Co. can help you map out a phased plan that still feels cohesive.
How do I avoid common remodeling mistakes? The most common pitfalls include underestimating the budget, making last-minute design changes, choosing low-quality materials, and hiring contractors based solely on the lowest price. To avoid these, invest time upfront in detailed planning, including clear goals, a realistic budget with contingency, and thoughtful material selections. Work with a reputable, experienced remodeler who provides thorough proposals and communicates openly. Review drawings and specifications carefully before work begins, and be decisive once construction is underway. With the right preparation and team, your remodel can be a smooth, rewarding process that transforms your Plano home for years to come.
by Gavin Barnett | Dec 13, 2025 | Uncategorized
Too many Plano homeowners step into their bathrooms each morning and immediately feel cramped, disorganized, or frustrated. Towels end up stacked on the counter because there’s no real storage. The shower feels like an obstacle course with bottles everywhere. Outdated fixtures waste water and energy, and the layout never quite made sense in the first place. When everyday routines feel harder than they should, it’s usually a sign that the bathroom’s design isn’t pulling its weight.
Maximizing functionality in bathroom remodeling designs is about solving those daily pain points with smart planning, not just prettier tile. It means rethinking how you move in the space, where you reach for your essentials, and how every square inch can work harder for you. In a city like Plano, Texas, where home values are strong and families are busy, a well-designed, high-function bathroom isn’t a luxury; it’s a practical upgrade that can improve comfort, efficiency, and long-term resale value.
Nielsen’s Remodeling & Construction Co. focuses on this functional mindset from the very first conversation. Rather than starting with what color vanity you like, they start with how you use your bathroom, who uses it, and what isn’t working today. From there, every decision—layout, storage, lighting, fixtures, and finishes—is guided by function first, style second. The end result is a bathroom that looks beautiful but, more importantly, makes everyday life easier.
Start With How You Live
Maximizing functionality begins with an honest look at your daily routine. Do you rush through a quick shower before work, or is the bathroom your evening retreat? Are there young kids sharing a hall bath, or is this a primary suite used by two adults at different times of the day? Nielsen’s Remodeling & Construction Co. often asks Plano homeowners to walk through a typical morning and evening in their current bathroom. This reveals where congestion happens, which areas are underused, and what tasks feel awkward or inconvenient.
For example, if two people need the sink at the same time, a double vanity or a wider single vanity with two faucets might be a game changer. If one person gets up much earlier, separating the toilet area with a pocket door and using dimmable task lighting can let one partner get ready without waking the other. Small observations like these have a big impact when baked into the design early.
It’s also important to think beyond the present. Plano is full of homeowners who plan to stay in their homes for many years. That means considering aging in place, future kids or guests, and even resale. Features like curbless showers, wider doorways, or reinforced walls that can later support grab bars can all be integrated subtly now, so you’re not forced into a major remodel later. Functionality is not just about today’s convenience; it’s about tomorrow’s flexibility.
Finally, how you live determines your storage needs. Someone with an extensive skincare routine will need more organized drawer space than someone who keeps only the basics on hand. A family with kids might prioritize easy-to-reach storage and durable materials. Nielsen’s Remodeling & Construction Co. takes the time to inventory what actually lives in your bathroom and then creates storage that fits those items, not the other way around.
Designing A Smarter Layout
The layout is the backbone of a functional bathroom. Even the most beautiful finishes can’t compensate for a poor floor plan. In many Plano homes, older bathrooms were designed with a builder-grade mentality—standard tub-shower combos, small vanities, and awkward door swings that eat up precious space. A thoughtful remodel reclaims that space by rearranging fixtures, eliminating wasted square footage, and improving flow.
A key principle is creating clear, unobstructed pathways. You shouldn’t have to squeeze sideways past the vanity to reach the toilet or bump into a door every time you open the shower. Sometimes a simple change, like converting a swinging door to a pocket or barn door, can immediately free up usable space. In other cases, relocating the toilet or swapping a bulky built-in tub for a streamlined walk-in shower opens the room dramatically.
Another powerful layout strategy is zoning. Instead of treating the bathroom as one undivided area, you can create separate zones for bathing, grooming, and toileting. This might mean tucking the toilet behind a half-wall or in a water closet, placing the vanity near natural light for better visibility, and positioning the shower in a more private corner. When zones are clearly defined, two people can use the bathroom at once without feeling like they’re in each other’s way.
For homeowners in Plano where square footage can be limited, Nielsen’s Remodeling & Construction Co. often uses creative solutions like corner vanities, wall-mounted toilets, and linear drains to squeeze more function out of small footprints. These adjustments may seem subtle on paper, but in everyday use they can transform a cramped, frustrating space into one that feels open, efficient, and calm.
Storage That Actually Works
Clutter is one of the fastest ways to make a bathroom feel dysfunctional. When countertops are crowded with products, hair tools, and cleaning supplies, it’s a sign that storage isn’t doing its job. Maximizing functionality means building storage that aligns with what you own and how you use it, so everything has a logical home and is easy to reach.
Deep vanity drawers are often more practical than traditional cabinet doors, especially when outfitted with organizers or dividers. Drawers pull out fully, allowing you to see and access items at the back without kneeling on the floor. Nielsen’s Remodeling & Construction Co. frequently designs custom drawer interiors in Plano homes to accommodate hairdryers, electric toothbrushes, and makeup trays, often with built-in outlets to keep cords hidden and devices charged.
Vertical storage is another underused opportunity. Tall linen towers, recessed medicine cabinets, and built-in shelving niches in the shower can all add substantial capacity without consuming floor space. A recessed niche beside the vanity can hold everyday items at eye level, while deeper cabinets above the toilet or in a separate closet can store backup toiletries, towels, and cleaning supplies.
Even small details matter: tilt-out trays in front of the sink, hooks instead of towel bars in kids’ baths, and pull-out hampers integrated into the vanity base all contribute to a bathroom that stays tidy. In Plano’s family homes, where multiple people share a space, assigning each person a specific drawer or shelf can reduce morning chaos. When storage is thoughtfully planned, you spend less time searching and more time simply getting ready.
Lighting, Ventilation, And Comfort
A highly functional bathroom is not just about where things go; it’s also about how the space feels and performs. Lighting and ventilation are two areas that are often overlooked in older Plano bathrooms, yet they strongly influence daily comfort. Poor lighting makes grooming difficult and can make even a new bathroom feel dreary. Inadequate ventilation leads to humidity, fogged mirrors, and long-term issues like peeling paint or mold.
Layered lighting solves many of these problems. Overhead ambient lighting provides general illumination, while task lighting at the vanity—ideally on either side of the mirror or integrated into it—reduces shadows on your face. Accent lighting, such as LED strips under the vanity or inside niches, adds soft glow for nighttime trips or a spa-like feel for soaking. Dimmers give you control over intensity, allowing bright light for cleaning and soft light for relaxing.
Natural light is especially valuable in bathrooms. Where possible, Nielsen’s Remodeling & Construction Co. may recommend enlarging a window, adding a higher transom window for privacy, or installing a skylight or solar tube. In Plano’s sunny climate, this can dramatically reduce the need for artificial lighting during the day and make the room feel larger and more inviting.
Ventilation is equally essential. Upgrading to a properly sized, quiet exhaust fan with a timer or humidity sensor helps keep moisture under control, protecting your finishes and indoor air quality. For bathrooms that get heavy daily use, especially in multi-person households, this is not a cosmetic decision—it’s a functional necessity. Combine good ventilation with appropriate heating or heated floors, and the bathroom becomes comfortable year-round, not just tolerable.
Fixtures, Materials, And Everyday Maintenance
Functional design also considers how easy the bathroom will be to clean and maintain. Beautiful finishes that require constant babying quickly lose their appeal. Smart fixture and material choices can significantly reduce upkeep, saving time and frustration for busy Plano homeowners.
For showers, large-format tiles with minimal grout lines are easier to keep clean than small mosaics, especially when paired with high-quality, stain-resistant grout. Frameless glass shower enclosures with protective coatings reduce spotting and soap scum buildup. Wall-mounted vanities and toilets make it easier to mop the floor, eliminating awkward corners where dust and grime collect.
Fixture selection has a big impact on both function and efficiency. Single-handle faucets are easier to operate with one hand and often more intuitive for kids and guests. High-efficiency toilets and water-saving showerheads reduce utility bills without sacrificing performance, especially when you choose models that balance pressure and flow well. In Plano, where water conservation is increasingly important, these upgrades contribute to a more sustainable home.
Countertop materials like quartz offer durability, stain resistance, and low maintenance, making them ideal for busy bathrooms. Matte finishes can hide minor water spots and fingerprints better than high-gloss surfaces. Nielsen’s Remodeling & Construction Co. guides homeowners through these choices, always weighing aesthetics against practicality so the finished space looks great and stays that way with minimal effort.
Personalization And Long-Term Value
Functionality does not mean sacrificing personality. In fact, a bathroom that truly suits your routines and preferences will feel more “you” than a trendy design pulled from a magazine. Personalization is about tailoring the functional elements—layout, storage, fixtures—to your unique lifestyle, then layering in finishes and details that reflect your taste.
For some Plano homeowners, that might mean a larger, luxurious shower with a bench and multiple showerheads, because that’s where they unwind after long days. For others, a deep soaking tub is non-negotiable. Some may prioritize a makeup area with a seated vanity, while others want a highly organized grooming station with charging drawers for clippers and toothbrushes. Nielsen’s Remodeling & Construction Co. listens for these priorities and incorporates them into the design without compromising everyday usability.
At the same time, it’s wise to keep an eye on long-term value. Neutral, high-quality materials, timeless fixtures, and a layout that will appeal to future buyers help protect your investment. Even if you plan to stay in your Plano home for many years, a well-designed, functional bathroom can be a strong selling point down the road. That’s why choices like a spacious walk-in shower, double vanity in a primary bath, and accessible storage are considered smart, universally appealing features.
Ultimately, maximizing functionality in bathroom remodeling designs is about thoughtful planning and skilled execution. When every detail—from where the outlets are placed to how the door swings—has been considered with your daily life in mind, the bathroom stops being a source of frustration and becomes a space that quietly supports your routines. For homeowners considering a broader project like a full House renovation, starting with a function-first bathroom design sets a strong standard for the rest of the home.
Frequently Asked Questions
How do I know what changes will actually improve my bathroom’s functionality? Start by listing everything that bothers you about your current bathroom: lack of storage, poor lighting, tight spaces, or outdated fixtures. Then think through your daily routine step-by-step and note where you feel slowed down or cramped. When you share this with a professional remodeler like Nielsen’s Remodeling & Construction Co. in Plano, they can translate those frustrations into specific design solutions—such as reconfiguring the layout, adding targeted storage, or upgrading lighting and ventilation—to address the root causes rather than just surface issues.
Is it worth changing the layout, or should I just update finishes? Changing the layout adds cost and complexity, but it can make a dramatic difference in functionality. If your main complaints involve bumping into fixtures, lack of counter space, or an awkward shower-tub setup, a layout change is often the most effective fix. On the other hand, if the basic arrangement works but the room feels dated or hard to clean, updating finishes and storage might be enough. A consultation with Nielsen’s Remodeling & Construction Co. can help you weigh the benefits versus the investment for your specific Plano home.
What are some small upgrades that can significantly improve daily use? Several modest changes can have an outsized impact on functionality. Installing drawer organizers and adding a few well-placed hooks or shelves can immediately reduce clutter. Swapping in better task lighting at the vanity, upgrading to a quieter, more powerful exhaust fan, or replacing a standard showerhead with a more efficient, adjustable model can also improve comfort and convenience. Even changing a swing door to a pocket door can free up valuable floor space in a smaller Plano bathroom.
How can I make my bathroom more future-proof without it looking like a medical space? Universal design features can be integrated subtly so they enhance the space without making it feel institutional. Examples include a curbless shower with a linear drain, slightly wider doorways, lever-style handles instead of knobs, and blocking in the walls for future grab bars that can be added later if needed. These elements benefit everyone, not just those with mobility challenges, and when designed thoughtfully by a firm like Nielsen’s Remodeling & Construction Co., they look modern and streamlined rather than clinical.
How long does a functional bathroom remodel typically take in Plano? Timelines vary based on the scope of work. A cosmetic update with minimal layout changes might take a few weeks once construction begins, while a full gut remodel with layout reconfiguration, new plumbing, and custom cabinetry can take several weeks to a couple of months. Planning, design, and material selection occur before demolition starts and are crucial for keeping the project on schedule. Nielsen’s Remodeling & Construction Co. works with Plano homeowners to create a clear timeline and minimize disruption while delivering a bathroom that truly maximizes functionality.
