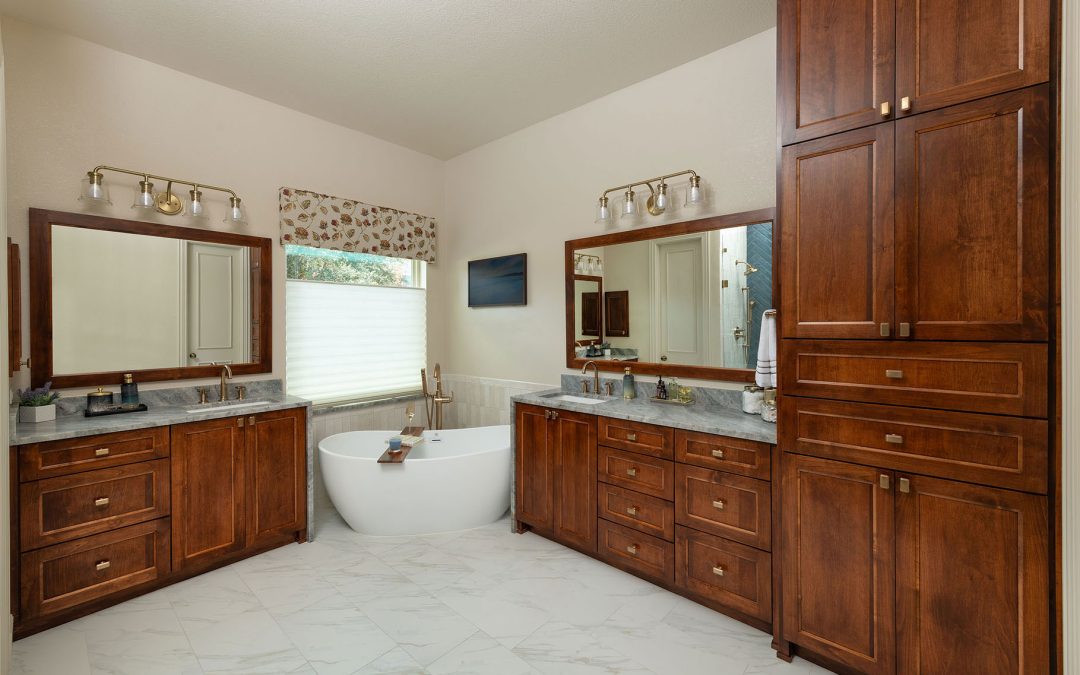
by Gavin Barnett | Nov 30, 2025 | Uncategorized
Transform your space with modern home design ideas that bring comfort, elegance, and functionality to every corner of your Plano, Texas home.
Key Takeaway: Modern living is about blending style, comfort, and functionality to create spaces that reflect your personality and enhance daily life.
Elevating Your Home With Modern Comfort
The Art of Blending Aesthetics and Function
Modern living embraces the perfect balance of beauty and purpose. In Plano, Texas, homeowners are increasingly seeking residential remodeling that captures both charm and practicality. The best spaces reflect personality while maintaining comfort. Every piece of furniture, color, and lighting choice should serve both a visual and functional purpose, turning ordinary rooms into extraordinary retreats.
Integrating Sustainable and Smart Solutions
Today’s modern home design often includes sustainable materials, smart lighting systems, and energy-efficient appliances. Choosing eco-conscious upgrades doesn’t just help the planet—it also adds long-term value to your home. From bamboo flooring to smart thermostats, every element can contribute to an eco-luxury lifestyle.
Building a Lasting Foundation
Understanding the principles of home construction helps homeowners make informed decisions about renovations. Whether expanding spaces or reinforcing existing structures, these foundations are essential for safe, long-lasting living spaces that stand the test of time.
Creating Personalized Spaces That Reflect You
Tailoring Each Room for Comfort
Each home should tell its own story. Working with a home design consultant allows homeowners to infuse unique character into every room. Thoughtful touches—such as textured walls, statement lighting, or custom cabinetry—create warmth and individuality throughout the space.
Bringing the Outdoors Inside
In Plano’s sun-filled climate, many homeowners integrate natural elements like stone, wood, and indoor plants. These design elements foster connection with nature, brighten interiors, and improve air quality—enhancing the entire home environment.
Designing for Family and Lifestyle
A well-executed home renovation should accommodate both current and future needs. Open-concept kitchens, flexible living areas, and cozy corners can all evolve with your lifestyle—ensuring the home grows with your family’s changing routines.
Enhancing Interiors Through Thoughtful Design
The Power of Color and Light
Color and lighting play major roles in shaping mood and atmosphere. Soft neutrals evoke calm, while bold accents add life to any room. In Plano, homeowners often blend modern minimalism with vibrant local art, creating timeless interiors that feel inviting and expressive.
Maximizing Small Spaces
Even compact areas can shine with clever layout solutions. Built-in storage, floating shelves, and multi-functional furniture can transform smaller homes into spacious retreats. The key is to create flow without clutter, emphasizing harmony and openness.
Elevating Everyday Living
Through expert interior design, ordinary routines become delightful experiences. From stylish home offices to serene bathrooms, every space should nurture both productivity and peace of mind.
Turning Vision Into Reality
Expert Planning and Execution
A dream home begins with a clear vision and detailed planning. Working with trusted professionals, like Nielsen’s Remodeling & Construction Co., ensures every design element aligns with your lifestyle. Their commitment to excellence and personalized service helps bring ideas to life beautifully and efficiently.
Collaboration and Transparency
Understanding how remodeling projects work builds trust and confidence between clients and designers. From the first consultation to the final walkthrough, transparent communication guarantees satisfaction at every stage of your home’s transformation.
Achieving a Timeless Result
With the right home remodeling services, every upgrade becomes a lasting investment. Attention to detail, craftsmanship, and design harmony ensure that each project not only enhances your property’s value but also enriches your daily living.
Exploring Design Inspirations in Every Room
Kitchen Elegance for Modern Families
A custom kitchen remodeling project can redefine the heart of your home. Open layouts, durable countertops, and sleek cabinetry create a welcoming space for family gatherings and culinary creativity. Plano homeowners often blend modern convenience with timeless design touches, resulting in kitchens that are both functional and beautiful.
Bathroom Serenity and Luxury
Transforming bathrooms into spa-like retreats has become a growing trend. From rainfall showers to minimalist vanities, these serene environments promote relaxation and self-care, essential for modern living.
Living Room Warmth and Style
Comfort meets sophistication in the living room. Plush seating, layered lighting, and personalized decor create a sense of belonging. A carefully curated design fosters both connection and tranquility, making it the perfect space for entertaining or unwinding.
Answering Common Questions
What’s the difference between home remodeling and renovation? Remodeling changes the structure or layout of a home, while renovation updates or restores existing spaces. Both aim to enhance beauty, comfort, and functionality. Learn more about the process from reliable sources like home improvement.
How do I choose the right home design company in Plano, Texas? Look for experience, transparency, and a proven portfolio. Nielsen’s Remodeling & Construction Co. offers expertise and a caring approach that prioritize your vision and comfort.
What’s the best way to start planning my project? Begin by gathering inspiration from completed residential remodeling projects to envision possibilities. Then, discuss your goals, budget, and lifestyle with design experts to develop a tailored plan.
The Role of Technology in Modern Design
Modern technology is transforming home spaces across Plano. Smart lighting, voice-controlled appliances, and energy-efficient systems help homeowners achieve both style and sustainability without compromising comfort.
The Connection Between Design and Wellbeing
Thoughtful design enhances not just aesthetics but also emotional well-being. Natural light, ergonomic furniture, and open layouts contribute to healthier, happier living spaces that support relaxation and creativity.
Partnering With Local Experts for Your Dream Home
For those ready to start their home design journey, connecting with a trusted home design firm like Nielsen’s Remodeling & Construction Co. ensures every project reflects care, craftsmanship, and the spirit of Plano living. Their dedication to quality and attention to detail make them your ideal partner in creating a truly inspiring home.
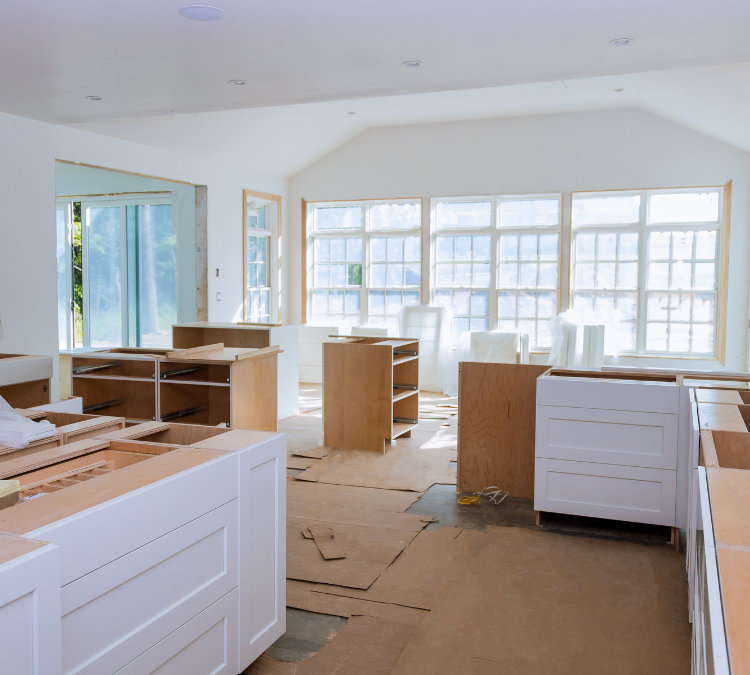
by Gavin Barnett | Nov 29, 2025 | Uncategorized
Transform your Plano home with innovative kitchen designs that blend comfort, function, and timeless style.
A beautifully remodeled kitchen can transform your home and lifestyle. In Plano, Texas, families are investing in home remodeling projects that create inviting spaces for gathering, cooking, and living better every day. At Nielsen’s Remodeling & Construction Co., we understand that your kitchen is more than just a place to prepare meals—it’s the heart of your home. Our caring team is dedicated to making your vision come to life through craftsmanship, innovation, and attention to every detail.
Key Takeaway: Innovative kitchen designs merge creativity, functionality, and warmth, helping Plano homeowners enjoy everyday living in a refreshed, beautifully remodeled space.
Designing the Heart of Your Home
Creating Functional and Beautiful Kitchen Spaces
Modern kitchen design in Plano focuses on a perfect balance between aesthetics and utility. By combining sleek lines, high-quality materials, and efficient layouts, kitchen remodeling contractors ensure that every inch of space serves a purpose. Whether you’re drawn to open-concept designs or cozy traditional layouts, the key is customizing the space to reflect your lifestyle.
A successful kitchen remodel also considers how you use your space daily. For example, placing your appliances strategically and adding custom cabinetry can make your cooking experience both enjoyable and efficient. With thoughtful lighting and durable materials, your kitchen becomes a comfortable place where functionality meets design.
When homeowners seek home renovation projects, kitchens often top the list because they provide a high return on investment and instantly uplift the entire home atmosphere. From choosing eco-friendly finishes to smart appliances, a caring approach ensures that each design element brings warmth and practicality to your life.
Innovative Design Elements for Modern Living
Blending Creativity with Comfort
Innovation in kitchen design goes far beyond trendy looks—it’s about crafting a personalized space that enhances daily living. Features such as large islands with seating, touchless faucets, and custom storage solutions create a seamless experience.
Plano homeowners love incorporating textures and natural materials that bring the outdoors in, making the kitchen feel welcoming. Quartz countertops, warm wood accents, and under-cabinet lighting all contribute to a cohesive and sophisticated atmosphere.
Through innovation, your custom kitchen remodeling project can blend modern amenities with timeless design, ensuring the space remains both functional and inviting for years to come.
A Caring Approach to Remodeling
Guided by Expertise and Compassion
At Nielsen’s Remodeling & Construction Co., every project starts with a deep understanding of your goals. We take pride in listening carefully, offering expert guidance, and treating every home with respect. Our team believes that remodeling should be an enjoyable journey, not a stressful one.
By partnering with a trusted home design professional, you gain access to design expertise, clear communication, and exceptional craftsmanship. Every detail—from material selection to final touches—is managed with care.
Our process emphasizes transparency and collaboration, ensuring homeowners feel confident at each stage. To understand how we bring visions to life, explore our home remodeling process in Plano, where precision and empathy come together beautifully.
Bringing Style and Substance Together
Designing Kitchens That Inspire
Every homeowner’s taste is unique, and your kitchen should reflect that individuality. Whether you’re dreaming of a modern kitchen remodel, a farmhouse-inspired layout, or a transitional design that combines the best of both worlds, our team crafts spaces that inspire and endure.
Innovative designs often include bold contrasts—like pairing matte black fixtures with soft white cabinetry—or integrating sustainable materials for an eco-friendly touch. The right color palette and texture mix can dramatically enhance your home’s warmth and charm.
Our goal is to create not just a kitchen, but a lasting work of art that supports your family’s needs and complements your lifestyle.
Expert Craftsmanship You Can Trust
Quality That Lasts for Generations
True remodeling excellence lies in the details. At Nielsen’s Remodeling & Construction Co., we believe every kitchen deserves the finest craftsmanship—strong structures, premium finishes, and an artistic touch that stands the test of time.
Our commitment to quality ensures that your house renovation in Plano is both durable and beautiful. We use trusted materials, proven techniques, and meticulous installation practices to achieve flawless results.
Each completed kitchen tells a story of care, creativity, and precision. See our beautiful transformations and completed designs by exploring our Plano kitchen renovation portfolio, where every project reflects our passion for excellence.
Answering Common Questions
What are the benefits of remodeling a kitchen instead of buying a new home? Remodeling allows you to stay in the neighborhood you love while transforming your existing space. A thoughtfully designed kitchen remodel increases comfort, functionality, and property value—without the hassle of relocating.
How long does a typical kitchen remodel take? The duration depends on factors such as design complexity and material availability. On average, most kitchen remodeling projects in Plano take between six to twelve weeks, but detailed planning ensures minimal disruption.
Can I stay in my home during the remodeling process? In most cases, yes. With proper scheduling and preparation, our team ensures minimal inconvenience, allowing you to maintain daily routines while your dream kitchen takes shape.
The Influence of Design Trends on Home Remodeling
Design trends evolve constantly, but the best home improvement decisions come from combining timeless aesthetics with modern innovations. Homeowners who prioritize sustainable materials, energy-efficient lighting, and smart storage enjoy both long-term savings and environmental benefits. Trends like open shelving, mixed metals, and statement lighting offer opportunities to personalize every detail.
How Kitchen Remodeling Enhances Your Home’s Value
Investing in a kitchen renovation significantly boosts your property’s resale value. In Plano’s competitive housing market, homes with upgraded kitchens attract more buyers and higher offers. Beyond financial value, a well-designed kitchen enhances everyday living and adds emotional comfort to your space.
Choosing the Right Partner for Your Remodel
When you’re ready to bring your dream kitchen to life, trust the caring professionals at Nielsen’s Remodeling & Construction Co.. From concept to completion, our team ensures your project reflects quality, innovation, and love for craftsmanship. Whether you’re planning a residential remodeling project or a complete whole house remodel, we’re here to make your vision a lasting reality.
For inspiration and expert advice, explore resources like home improvement, home construction, and renovation to better understand the possibilities—and let our experienced team guide you toward a space that truly feels like home.

by Gavin Barnett | Nov 29, 2025 | Uncategorized
What if your kitchen could work as intelligently as your smartphone, adapt as easily as your lifestyle, and still feel warm and welcoming every time you walk in? That is the direction modern kitchen remodeling trends are heading, especially for homeowners in Plano, Texas, who want spaces that look stunning yet perform effortlessly in real life. The kitchen is no longer just a place to cook; it is a multifunctional hub where work, family, entertaining, and everyday living intersect.
Across modern homes, kitchen remodeling has shifted from surface-level updates to deeply considered design choices that blend technology, efficiency, and personality. Sleek cabinetry, integrated appliances, and smart storage are now expected, but the latest trends go further, focusing on wellness, flexibility, and long-term value. Nielsen’s Remodeling & Construction Co., working throughout Plano and nearby communities, sees homeowners asking not just for a “pretty kitchen,” but for a space that genuinely improves how they live day to day.
From bold color contrasts to invisible technology, from chef-inspired layouts to family-focused islands, today’s kitchen remodels reveal what modern homeowners truly value. If you are planning a remodel, understanding these trends can help you make decisions that feel fresh now and stay relevant for years. Below, we explore the key directions shaping modern kitchens and how they can come to life in Plano homes.
Open, Yet Purposefully Zoned
Open-concept kitchens continue to dominate modern remodeling, but they are no longer about one giant, undefined space. The latest trend is open, yet zoned: kitchens that flow into living and dining areas while still offering clearly defined zones for cooking, prep, cleanup, work, and socializing. This matters especially in Plano homes where families may cook, supervise homework, and host friends all in the same space. With careful planning, walls can be removed or widened while cabinetry, flooring changes, lighting, and furniture subtly define how each area is used.
Nielsen’s Remodeling & Construction Co. frequently helps Plano homeowners rethink their layouts to support this zoned approach. For example, a large central island might serve as the social and prep zone, while a back wall becomes the primary cooking area, and a side nook transforms into a coffee or beverage station. Instead of one oversized, chaotic room, you get a harmonious space where multiple activities can happen simultaneously without getting in each other’s way.
Partial walls, glass partitions, or built-in shelving are also being used to maintain openness while adding just enough separation. This can be especially useful when you want visual connection to the living room but still prefer a bit of acoustic privacy when cooking or running appliances. The result is a kitchen that feels expansive and airy, yet thoughtfully organized for real life.
Another key element of zoning is traffic flow. Modern remodeling trends prioritize clear circulation paths so people can move from the refrigerator to the sink to the cooktop without crossing paths constantly. In Plano’s busy family homes, this reduces congestion during hectic mornings or when multiple people are cooking together. Proper zoning turns an open kitchen from a pretty idea into a highly functional environment.
Islands As Command Centers
The kitchen island has evolved from a simple extra countertop into the true command center of the modern home. Today’s trends favor larger, more functional islands that often replace traditional kitchen tables. In Plano, where entertaining and family gatherings are common, homeowners are requesting islands that can seat four to six people comfortably, include storage on all sides, and host multiple functions: cooking, dining, homework, remote work, and casual conversation.
Many modern islands now incorporate appliances directly: induction cooktops, under-counter microwaves, beverage fridges, or even drawer dishwashers. This brings the action into the center of the room and allows the cook to face guests or family while preparing meals. Nielsen’s Remodeling & Construction Co. often designs islands with a mix of open shelving, deep drawers, and hidden charging stations so everything from pots and pans to laptops and tablets has a place.
Design-wise, the island has also become a focal point for color and material contrast. While perimeter cabinets may be a soft white or warm wood, the island might be finished in a deep navy, charcoal, or forest green, topped with a striking quartz or natural stone slab. This subtle contrast adds depth and personality without overwhelming the room. In Plano’s modern homes, this approach allows homeowners to embrace bolder design choices in a controlled, sophisticated way.
Functionally, islands are also being tailored to specific lifestyles. A serious home cook might opt for extra prep sinks and integrated cutting boards, while a family with young children might prioritize rounded corners, durable surfaces, and extended seating over storage. By treating the island as a custom-designed hub rather than a standard box, your remodel can better support how you actually live.
Warm Minimalism And Material Mixes
Modern kitchens are moving away from cold, stark minimalism and toward what many designers call “warm minimalism.” The lines remain clean and uncluttered, but the materials, colors, and textures add warmth and comfort. In Plano, this trend works beautifully in both newer builds and older homes being updated, because it balances a contemporary aesthetic with a welcoming, livable feel.
Flat-panel cabinetry is still popular, but instead of pure gloss white everywhere, homeowners are choosing soft, desaturated hues and wood tones. Think warm white, greige, sand, clay, and light oak paired with darker walnut or stained ash accents. Nielsen’s Remodeling & Construction Co. often helps clients combine two or even three cabinet finishes in one space, such as wood lowers with painted uppers and a contrasting island. This layered look feels custom and current without being trendy in a short-lived way.
Material mixing extends to countertops and backsplashes as well. Quartz remains a favorite for its durability and low maintenance, but we’re seeing more interest in honed finishes and subtle veining that mimic natural stone. Full-height backsplashes in the same material as the countertop are trending strongly, creating a seamless, sculptural look behind the range or on a feature wall. In Plano kitchens with higher ceilings, this creates a dramatic vertical element that draws the eye upward.
To keep minimal designs from feeling flat, textures are essential. Ribbed or fluted wood panels on islands, reeded glass cabinet doors, handmade-look tiles, and mixed metals (such as brushed brass with black or stainless) all contribute to a layered, tactile experience. The overall effect is a kitchen that feels edited and calm, but not sterile—a perfect match for modern homes that want style without sacrificing comfort.
Smart, Subtle Technology
Technology in the modern kitchen is no longer about flashy gadgets sitting on the counter. The trend is toward smart, integrated, and almost invisible tech that quietly improves everyday tasks. In Plano, where many homeowners have embraced smart home systems, kitchens are becoming a natural extension of that connected lifestyle. The key is implementing technology that genuinely adds convenience, not complexity.
Smart appliances are leading the way. Ovens that can be preheated from your phone, refrigerators that track inventory, and dishwashers that optimize cycles based on load are increasingly common. However, the latest remodeling trend is to integrate these appliances behind panel-ready fronts so the overall look remains clean and cohesive. Nielsen’s Remodeling & Construction Co. frequently designs kitchens where the refrigerator and dishwasher blend seamlessly into the cabinetry, maintaining the design integrity while delivering advanced functionality.
Lighting is another major area of innovation. Layered, dimmable LED lighting allows homeowners to shift from bright task lighting for cooking to soft ambient lighting for evening relaxation or entertaining. Under-cabinet lights, toe-kick lighting at the base of cabinets, and even integrated lighting within drawers are becoming more popular. Smart controls let you adjust scenes with a tap or voice command, making the kitchen adaptable to any mood or activity.
Charging drawers, integrated outlets with USB ports, and hidden device stations are also trending, especially as more people work or study in the kitchen. Instead of cluttered counters filled with cords, modern remodels hide the infrastructure while keeping everything accessible. Plano homeowners appreciate this blend of tech and tidiness, especially in open-concept homes where the kitchen is always on display.
Storage That Thinks Ahead
Behind every beautiful modern kitchen is a smart storage plan. Today’s remodeling trends recognize that a truly modern home must deal with real-world items: small appliances, bulk groceries, cookware, lunch boxes, pet supplies, and more. In Plano, where many homes feature generous square footage, the goal is not just more cabinets, but better-organized, more efficient storage.
Custom drawer inserts, pull-out pantries, corner solutions, and tray dividers are now considered essential rather than optional upgrades. Deep drawers for pots and pans, vertical dividers for baking sheets, and pull-out spice racks near the cooktop make daily tasks smoother and reduce clutter. Nielsen’s Remodeling & Construction Co. often designs specific storage zones around a homeowner’s unique habits—for example, a baking center with all tools and ingredients in one area, or a dedicated coffee station with integrated storage for mugs, beans, and filters.
Walk-in or cabinet-style pantries are also evolving. Instead of a simple closet with wire shelving, modern pantries may feature full-height cabinetry, pull-out shelves, and even small countertop areas for toasters or small appliances. This allows you to keep visual clutter out of the main kitchen while maintaining easy access. For Plano families who shop in bulk or meal prep, this type of organized pantry can be a game-changer.
Another emerging trend is “hidden in plain sight” storage: tall appliance garages that conceal mixers and blenders, panel doors that slide or pocket out of the way, and benches with built-in storage near the entry to the kitchen. These solutions support the clean lines of modern design without forcing you to live like a minimalist. In other words, you get the look of a streamlined kitchen without sacrificing the reality of everyday life.
Wellness, Sustainability, And Timelessness
Modern kitchen remodeling is increasingly influenced by wellness and sustainability. Homeowners in Plano are thinking beyond aesthetics, asking how their remodel can improve indoor air quality, reduce energy use, and create a calmer, healthier environment. This shift is leading to smarter material choices, better ventilation, and layouts that support natural light and easier movement.
Low-VOC paints, cabinetry with safer finishes, and countertops that resist bacteria and staining are gaining traction. Induction cooktops, which produce less ambient heat and improve air quality compared to gas, are becoming more popular in modern kitchens. Nielsen’s Remodeling & Construction Co. can guide homeowners through these choices, helping them balance performance, cost, and environmental impact while still achieving the look they want.
Lighting and color also play roles in wellness-focused design. Large windows, lighter color palettes, and reflective surfaces help bounce natural light deeper into the space, creating a more uplifting atmosphere. Thoughtful task lighting reduces eye strain, while quiet-close drawers and doors contribute to a calmer experience. Even details like comfortable counter heights and ergonomic layouts can reduce physical strain during cooking and cleanup.
Finally, there is a growing emphasis on timelessness. While trends are exciting, Plano homeowners are increasingly interested in designs that will still feel right ten or fifteen years from now. That often means choosing a clean, neutral base and expressing personality through lighting, bar stools, hardware, and decor—elements that can be updated more easily. Some even blend modern elements with touches of Traditional home design to create a balanced, enduring style. This thoughtful approach ensures that your investment in a remodel continues to pay off over the long term.
Frequently Asked Questions
What kitchen trend should I prioritize if my budget is limited? If you need to focus your budget, prioritize layout and storage over purely cosmetic upgrades. A well-planned layout with improved workflow, better zoning, and smarter storage will transform how your kitchen functions day to day. You can always update finishes like hardware, lighting, and even backsplashes later, but moving appliances to better locations, adding a functional island, or improving pantry storage has lasting impact. Nielsen’s Remodeling & Construction Co. can help Plano homeowners identify the highest-value changes for their specific space and budget.
Are dark cabinets still in style for modern kitchens? Yes, dark cabinets remain in style, but they are usually balanced with lighter elements to keep the space from feeling heavy. Deep navy, charcoal, and black-stained woods are popular choices, often used on the island or base cabinets while uppers stay light. In Plano homes with good natural light, dark cabinets can look dramatic and sophisticated when paired with warm wood, light countertops, and thoughtful lighting. The key is contrast and balance, not using dark tones everywhere.
How can I make my kitchen feel modern without a full remodel? If a full remodel is not feasible, you can still introduce modern trends through strategic updates. Swapping outdated hardware for sleek, contemporary pulls, updating lighting fixtures, repainting cabinets in a fresh neutral tone, and adding a new backsplash can significantly modernize the look. Consider decluttering countertops and adding a few smart storage solutions like pull-out organizers. These targeted changes, especially when guided by a professional, can give your kitchen a more current, cohesive feel.
Is it worth integrating smart appliances in my kitchen remodel? Integrated smart appliances are worth considering if you value convenience, energy efficiency, and future resale appeal. Features like remote preheating, cooking presets, and energy-use monitoring can simplify daily routines. However, the most important factor is reliability and how well the appliance fits your cooking habits. In Plano, many buyers now expect at least some level of smart capability in modern homes, so including them can also boost perceived value. Nielsen’s Remodeling & Construction Co. can help you plan cabinetry and electrical layouts that support these appliances seamlessly.
How long does a typical modern kitchen remodel take in Plano? Timelines vary based on the scope of work, but a full kitchen remodel typically ranges from several weeks to a few months from demolition to completion. Projects involving layout changes, wall removal, or structural work can take longer, especially when permits and inspections are required. The planning and design phase is also crucial and should not be rushed; working closely with a professional team like Nielsen’s Remodeling & Construction Co. ensures that details are resolved before construction begins, helping the on-site work proceed more smoothly and efficiently.
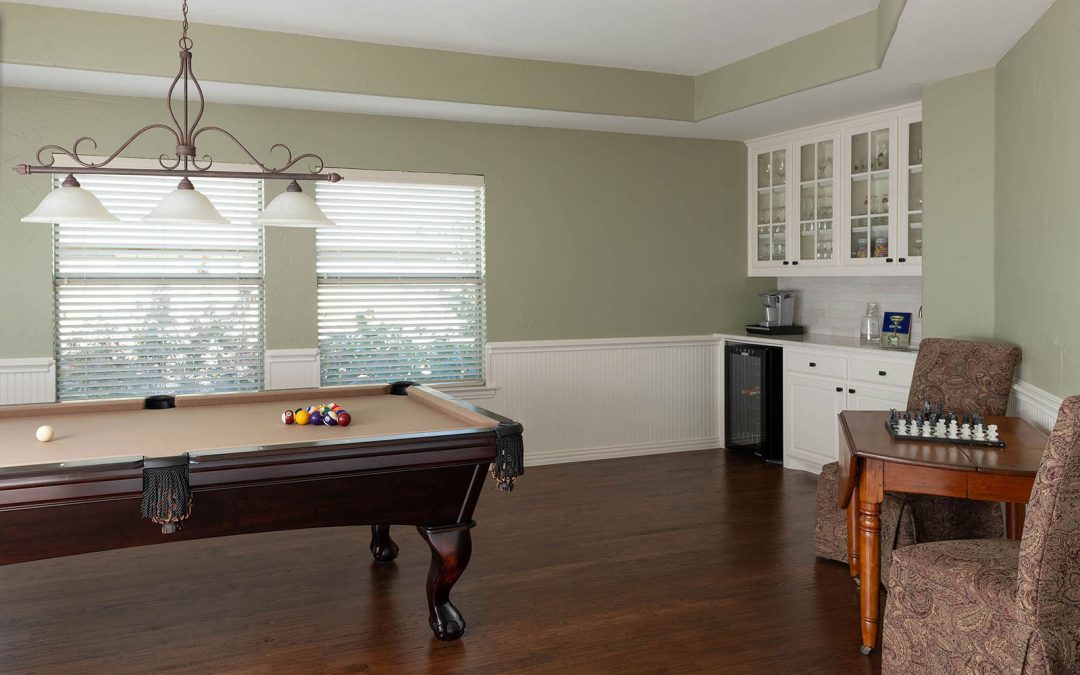
by Gavin Barnett | Nov 28, 2025 | Uncategorized
Designing your dream home in Plano, Texas starts with the right layout—one that’s both beautiful and functional for everyday living.
Key Takeaway: Creating the perfect home layout requires balance between functionality, aesthetics, and lifestyle needs—crafted with care by an expert home designer.
Understanding the Foundation of Great Home Design
Crafting Layouts That Reflect Lifestyle
When a home designer begins a new project, they start by understanding the homeowner’s lifestyle. In Plano, homes vary from traditional Texas ranch styles to modern, sleek designs. The best layouts merge personality and practicality, ensuring that every square foot serves a purpose. Whether it’s an open-concept kitchen or a cozy family nook, thoughtful design translates into comfort and longevity. Each design choice tells a story of how a family will grow and thrive in their space.
Blending Aesthetics with Functionality
Creating a layout isn’t just about structure—it’s about flow. Home interior design connects movement from one room to another while reflecting the family’s personality. A good designer knows how to align form and function so that elegance meets everyday usability. Lighting, sightlines, and spatial awareness come together harmoniously to bring balance to a home.
Inspiration from Plano’s Architectural Charm
Plano’s neighborhoods are full of architectural diversity. From mid-century inspirations to contemporary homes, designers in this area draw from a rich blend of Texas character and modern flair. The goal is always to create designs that feel timeless and rooted in the community, where local craftsmanship and thoughtful layouts combine seamlessly.
The Art of Planning for Perfect Layouts
Setting the Vision
Every great home design professional starts with a vision. At Nielsen’s Remodeling & Construction Co., designers collaborate closely with clients to understand their needs before a single line is drawn. The layout process ensures each detail—from the size of the rooms to how sunlight enters—is optimized for comfort and functionality.
Integrating Modern Technology
With advancements in home construction and 3D rendering tools, designers can now visualize every corner before the first wall goes up. This process brings clarity to clients and reduces costly adjustments later. These modern tools enhance residential remodeling by giving homeowners a chance to walk through their space virtually before finalizing any decisions.
Balancing Dreams with Budget
Designing the perfect layout involves not only creativity but also practicality. An experienced designer helps align dream features with realistic budgets. This ensures no surprises during the build process and allows families to prioritize what truly matters to them.
Functional Design Meets Emotional Comfort
Creating Purposeful Spaces
A well-planned layout maximizes space and enhances how people interact within their homes. Every area—from kitchen to bedroom—should feel intentional. The comfort of a well-designed home lies in details like natural light placement, airflow, and material choices.
Designing for Family Dynamics
Families in Plano often look for spaces that adapt to evolving lifestyles—children growing up, parents working from home, or grandparents moving in. These factors influence layout decisions. The concept of whole house remodel projects often arises from the need to reconfigure layouts for functionality and flexibility.
Bringing Joy into Every Corner
True design goes beyond walls—it’s about the joy and emotional connection people have with their surroundings. Warm tones, open spaces, and cozy textures can completely transform how a home feels. A designer’s care can turn even a modest room into a sanctuary.
The Role of Professional Collaboration
Partnering with Home Designers
When homeowners collaborate with a home design consultant, they gain more than just blueprints—they gain a roadmap for better living. Collaboration ensures that homeowners’ voices are heard and translated into tangible designs.
Working with Expert Builders
A seamless transition from design to construction is essential. Trusted contractors like those at Nielsen’s Remodeling & Construction Co. ensure that every layout envisioned by the designer comes to life with precision and care. This partnership bridges creativity with craftsmanship.
Celebrating Local Expertise
Plano’s community values locally rooted companies that understand both the aesthetic and structural needs of Texas homes. Working with nearby experts ensures the project aligns with the region’s unique climate, culture, and architecture.
Bringing Your Vision to Life
From Ideas to Blueprints
Turning dreams into reality starts with concept drawings that reflect each homeowner’s unique lifestyle. Every curve, hallway, and window placement contributes to creating the ideal atmosphere.
Showcasing Past Success
Inspiration often begins by exploring real-life transformations. Visit Nielsen’s Remodeling’s project gallery to see how intricate designs and caring craftsmanship blend into timeless results.
Designing for Longevity
Layouts must be flexible enough to accommodate future growth or changing family needs. Designers plan with foresight, ensuring the home remains as functional and beautiful decades later as it was on day one.
Answering Common Questions
What makes a perfect home layout? A perfect home layout is one that reflects the homeowner’s lifestyle, optimizes space, and creates natural flow. It balances design aesthetics with everyday practicality.
How does a home designer plan for functionality? Home designers assess how clients live day-to-day, identifying priorities like open kitchens, private retreats, or flexible multi-use rooms. This understanding ensures that every square foot is purposeful.
Can I remodel my home to achieve a better layout? Absolutely. Through thoughtful home remodeling and renovation, you can transform existing spaces into layouts that better fit your current lifestyle and aesthetic preferences.
The Influence of Local Trends
Plano’s architecture blends traditional charm with modern appeal. Designers incorporate regional influences, ensuring that homes not only look stunning but also complement the surrounding community aesthetics.
How Design Impacts Daily Living
A well-planned home renovation can completely reshape daily routines. With strategic layouts, families experience easier movement, better organization, and enhanced relaxation within their spaces.
Why Professional Guidance Matters
Creating the ideal home layout requires expertise, creativity, and care. Working with a trusted home design company like Nielsen’s Remodeling & Construction Co. ensures that your Plano home is not only beautiful but built to nurture your family’s unique story for years to come.
For homeowners seeking inspiration and precision in every detail, partnering with experienced designers ensures each space feels purposeful, personal, and deeply cared for. Learn more about home construction and renovation to explore how design and craftsmanship shape the heart of every home.

by Gavin Barnett | Nov 27, 2025 | Uncategorized
Transform your small bathroom into a stylish, functional space with creative remodeling ideas designed to maximize comfort and beauty.
Key Takeaway: Even the smallest bathrooms can become luxurious retreats with thoughtful planning, smart design, and creative remodeling solutions.
Maximizing Small Spaces: Smart Design Choices
Utilizing Vertical Storage
In small bathrooms, every inch counts. One of the most effective ways to make the most of limited space is through vertical storage. Wall-mounted shelves, tall cabinets, and recessed niches can keep your essentials organized without encroaching on floor space. In Plano, Texas, where modern homes often feature compact layouts, incorporating vertical elements allows homeowners to achieve a clutter-free and elegant environment while maintaining a cozy feel.
Choosing Light and Bright Colors
Light colors can make even the smallest rooms feel open and airy. Soft neutrals, pastel blues, and creamy whites reflect natural light, enhancing the illusion of space. Pair these tones with reflective surfaces such as mirrors or glass shower enclosures to further expand the visual field. A caring touch in design ensures your space not only looks inviting but also feels like a personal sanctuary after long days.
Embracing Minimalism with Style
Minimalism isn’t about sacrificing beauty; it’s about intentional design. Clean lines, simple materials, and unobtrusive fixtures can make your bathroom appear larger while maintaining elegance. The idea is to focus on quality over quantity—selecting pieces that serve both aesthetic and functional purposes. This approach aligns beautifully with modern home design ideas crafted by professionals who understand how to blend creativity with practicality.
Functional Design Solutions for Compact Bathrooms
Space-Saving Fixtures
Compact sinks, wall-hung toilets, and corner showers are perfect for maximizing space without compromising comfort. These innovative fixtures help maintain flow while creating an efficient layout. By combining these elements thoughtfully, homeowners can create a seamless blend of convenience and style.
Multi-Functional Furniture
Opt for vanities that offer built-in storage, foldable benches, or mirrored cabinets. Multi-purpose pieces can help maintain an organized environment without adding bulk. Such additions are key components of a smart home renovation plan tailored to modern living spaces.
Creating Visual Depth
Incorporating texture, layering materials, and playing with lighting can add dimension to a small room. Think of patterned tiles behind a frameless mirror or accent lighting beneath a floating vanity. These design touches add warmth and depth, turning a compact bathroom into a welcoming retreat.
Designing with Comfort and Function in Mind
Integrating Natural Elements
Natural materials bring a calming effect to any space. Stone, bamboo, or wood-inspired finishes can enhance tranquility while maintaining modern sophistication. A touch of nature adds warmth, grounding the space with an organic beauty that transforms your daily routine into a spa-like experience.
Maximizing Lighting Opportunities
A well-lit bathroom feels open and comforting. Natural light from skylights or frosted windows, combined with layered artificial lighting, creates a balanced ambiance. In Plano’s sunny climate, optimizing natural light can elevate your bathroom’s appeal and energy efficiency.
Personalized Touches
Small details, like custom hardware, soft linens, and subtle decor, can make a big difference. By personalizing your space, you transform it from merely functional to deeply inviting. These caring touches help foster emotional well-being and make the bathroom a peaceful escape.
Innovative Remodeling Inspirations
Walk-In Showers for Small Spaces
Replacing a traditional bathtub with a walk-in shower can open up your space significantly. Clear glass doors, linear drains, and floor-to-ceiling tiles create continuity, expanding the room visually. This design trick, often used in residential remodeling projects, enhances comfort and accessibility for all ages.
Floating Vanities and Open Shelving
A floating vanity not only looks sleek but also adds visual space beneath, creating a light and airy feel. Open shelving offers accessibility and the opportunity to showcase your favorite decor or plants. These choices reflect modern sensibilities with timeless appeal.
Reflective Surfaces and Mirrors
Mirrors double as decorative and functional elements. Large mirrors reflect both natural and artificial light, amplifying brightness. Combining reflective tiles or metallic accents further enhances spatial perception.
Transforming Functionality with Design
Smart Technology in Bathrooms
Modern home improvement trends embrace technology. Heated floors, touchless faucets, and LED mirrors add luxury and efficiency to small bathrooms. These innovations create comfort without consuming extra space—proving that advanced solutions can coexist beautifully with minimal layouts.
Energy-Efficient Choices
Sustainable fixtures like low-flow toilets and water-saving showerheads contribute to both environmental preservation and lower utility costs. Thoughtful home construction choices ensure a greener footprint while maintaining modern convenience.
Local Expertise in Plano, Texas
Nielsen’s Remodeling & Construction Co. understands that every Plano home has its unique character. With years of expertise in the region, their team provides creative remodeling solutions that complement both style and lifestyle, helping homeowners achieve a harmonious balance between aesthetics and function.
Answering Common Questions
How can I make a small bathroom look more spacious? Use light colors, mirrors, and vertical storage to create the illusion of space. A frameless shower enclosure can also make your bathroom feel more open and cohesive.
What are some affordable remodeling ideas for small bathrooms? Updating lighting, repainting walls, and installing compact vanities are cost-effective ways to enhance functionality and beauty without a major overhaul.
Is it possible to add luxury features in a small bathroom? Absolutely. Heated floors, rainfall showerheads, and custom tile work can all add luxury while fitting perfectly within smaller layouts.
The Role of Lighting in Bathroom Design
Lighting shapes the entire mood of your bathroom. Layering ambient, task, and accent lighting creates depth and warmth, making the space inviting and practical.
The Connection Between Functionality and Style
A beautifully designed bathroom isn’t just about looks—it’s about ease of use. Every fixture and feature should enhance your daily routine, ensuring comfort and satisfaction.
Partnering with Professionals for the Best Results
Working with experienced designers and remodelers ensures your vision becomes reality. Nielsen’s Remodeling & Construction Co. in Plano, Texas, specializes in home remodeling services that elevate even the smallest spaces into stunning, functional retreats.
