
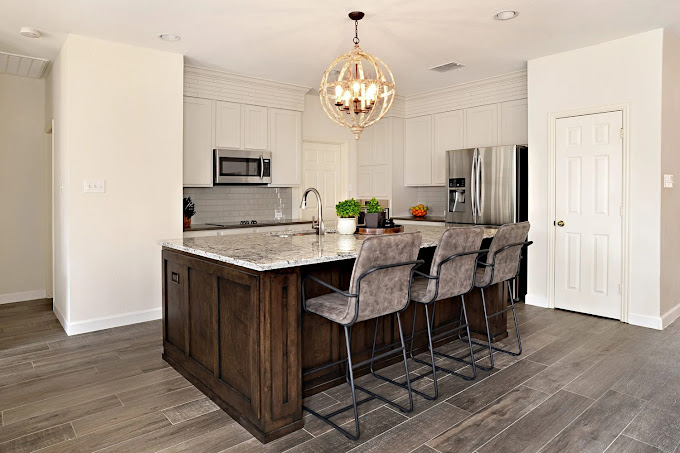
What if your kitchen could be the most stunning room in your home – not just more functional, but truly beautiful and tailored to the way you live every single day? Many Plano homeowners dream about a kitchen remodel but struggle to picture what a dramatic transformation could really look like. Stunning kitchen remodeling ideas are not just about expensive finishes; they are about smart design choices, intentional details, and a layout that feels effortless every time you cook, entertain, or grab a cup of coffee.
In a city like Plano, Texas, where open-concept living and busy family lifestyles are the norm, the kitchen has evolved into the central hub of the home. That means your remodel should go beyond a basic refresh. From statement islands and mixed materials to clever storage and layered lighting, there are countless ways to turn an outdated kitchen into a showpiece. Nielsen’s Remodeling & Construction Co. has helped many local homeowners take their spaces from ordinary to extraordinary by focusing on the ideas that deliver both visual impact and everyday comfort.
Whether your current kitchen feels dark and cramped or just tired and uninspiring, now is the perfect time to explore what is possible. The most stunning kitchen remodels blend timeless design with modern conveniences, creating a space that feels current today and still appealing ten years from now. Let’s walk through some of the most eye-catching and practical ideas you can bring into your own Plano kitchen renovation.
Designing A Showpiece Layout
A stunning kitchen starts with a layout that feels intentional. Before thinking about colors and finishes, consider how you move through the space. Do you cook elaborate meals, host frequent gatherings, or mainly reheat takeout? The answers will shape whether an L-shaped, U-shaped, or open-concept layout makes the most sense. In many Plano homes, removing a wall between the kitchen and living area creates an airy, connected feel that instantly modernizes the entire first floor.
One of the most impactful layout ideas is to center your design around a generous island. A well-planned island can provide prep space, seating, storage, and even house appliances like a microwave drawer or beverage fridge. Nielsen’s Remodeling & Construction Co. often helps homeowners reconfigure existing footprints to accommodate larger islands, sometimes shifting plumbing or electrical to make the layout more efficient. The result is a focal point that anchors the room and encourages people to gather in the kitchen.
Traffic flow is another critical factor in a showpiece layout. A stunning kitchen should never feel crowded or awkward to navigate. Creating clear pathways between the sink, cooktop, and refrigerator – the classic “work triangle” – makes cooking smoother and more enjoyable. In larger Plano homes, adding a secondary prep area or butler’s pantry can separate messy tasks from the main entertaining zone, keeping your kitchen looking polished even in the middle of a busy week.
Finally, consider how the kitchen connects to outdoor spaces, especially in Texas where patios and backyard entertaining are common. Adding a set of glass doors or a pass-through window can visually expand the kitchen and flood it with natural light. This connection to the outdoors gives the entire room a more luxurious, open feel that elevates the design without relying solely on interior finishes.
Statement Islands And Countertops
If there is one element that can instantly make your kitchen feel high-end, it is a statement island paired with striking countertops. The island is often the first thing guests see when they enter the room, so it deserves special attention. Consider a two-tier design that separates prep space from casual dining, or a waterfall edge where the countertop material continues down the sides of the island for a sleek, sculptural look.
Countertop material plays a huge role in both aesthetics and durability. Quartz has become a favorite in Plano for its stain resistance and low maintenance, while natural stones like quartzite and granite offer unique movement and character. Nielsen’s Remodeling & Construction Co. often recommends mixing materials – for example, a richly veined quartzite on the island and a quieter, solid-tone quartz on perimeter counters. This contrast adds depth and visual interest without overwhelming the eye.
Color is another way to create a standout island. While white or light counters remain popular, bolder choices like deep charcoal, navy, or even forest green bases can ground the room and make the island feel like a custom furniture piece. Pairing a darker island with lighter perimeter cabinets creates a dynamic, layered effect that feels both modern and timeless. Thoughtful details such as decorative end panels, furniture-style legs, and integrated outlets make the island as functional as it is beautiful.
Do not forget about seating at the island, especially for busy Plano families who use this spot for everything from homework to casual meals. Overhangs should be deep enough for comfort, and the number of stools should match how many people typically gather there. Combined with stylish pendant lighting above, a well-designed island and countertop selection can completely redefine the look and feel of your kitchen.
Cabinetry That Transforms The Room
Cabinets are the backbone of your kitchen design, and updating them is one of the most transformative remodeling ideas available. Many older Plano kitchens feature heavy, dark wood cabinets that make the room feel smaller. Swapping these out for cleaner, lighter designs can instantly brighten the space. Shaker-style doors remain a popular choice due to their versatility, fitting both modern and more Traditional home design aesthetics.
Color trends in cabinetry have evolved beyond simple white. Soft grays, warm greiges, and muted blues and greens create inviting, sophisticated palettes. Two-tone cabinetry, where upper cabinets are one color and lower cabinets another, is a stunning idea that adds dimension. For instance, white uppers with navy or slate bases can help ground the room while keeping it open and airy. Nielsen’s Remodeling & Construction Co. often guides homeowners in Plano through custom color selections that harmonize with existing flooring and adjacent spaces.
Storage solutions inside the cabinets are just as important as how they look on the outside. Pull-out trays, deep drawers for pots and pans, vertical dividers for baking sheets, and built-in spice racks make every inch of space work harder. A clutter-free countertop instantly makes a kitchen feel more luxurious, and smart cabinet interiors are the secret. Tall pantry cabinets with roll-out shelves are especially useful in Plano homes where families stock up on groceries and need quick, organized access.
For an extra touch of sophistication, consider incorporating glass-front cabinets or open shelving in limited areas. These features break up long runs of solid doors and create display opportunities for attractive dishes or decor. Interior cabinet lighting can highlight these displays and add a soft glow at night. Combined, these cabinetry decisions can make your kitchen feel custom-crafted rather than builder-basic.
Lighting That Makes Everything Pop
Even the most beautiful finishes can fall flat without the right lighting. A stunning kitchen remodel always includes a thoughtful lighting plan with multiple layers. The first layer is ambient lighting, usually provided by recessed ceiling lights that evenly illuminate the room. In many older Plano homes, recessed lights are spaced too far apart or use harsh bulbs. Updating the layout and switching to warm, energy-efficient LEDs can dramatically improve the atmosphere.
The second layer is task lighting, which focuses on work areas like countertops, the sink, and the stove. Under-cabinet lighting is a simple yet powerful idea that eliminates shadows while chopping and cooking. It also creates a subtle, upscale glow when the main lights are dimmed. Nielsen’s Remodeling & Construction Co. often incorporates dimmable strips or puck lights that blend seamlessly with the cabinetry, so the function is there without visual clutter.
Accent and decorative lighting form the final layer, and this is where you can really make a statement. Pendant lights over the island are one of the most visible design choices in a kitchen, and Plano homeowners are increasingly choosing bold fixtures with interesting shapes, metallic finishes, or clear glass shades. These lights act almost like jewelry for the room. A chandelier over a breakfast nook or dining area can tie the kitchen into adjacent spaces and create a cohesive, elegant look.
Lighting controls also play a role in how stunning your kitchen feels. Dimmers allow you to shift from bright, functional light during meal prep to softer, more relaxed light for evening gatherings. Smart switches or app-controlled systems can let you set scenes – one for cooking, another for entertaining – at the touch of a button. When all three layers of lighting work together, every surface, color, and texture in your remodeled kitchen will look its best.
Finishes, Backsplashes, And Personal Details
Once the layout, cabinets, and lighting are planned, the finishing touches are where your personal style truly shines. The backsplash is a prime opportunity to introduce pattern, texture, or color in a way that feels intentional rather than overwhelming. Classic subway tile remains a favorite, but there are countless variations: elongated shapes, beveled edges, textured surfaces, or herringbone patterns that add movement. In Plano’s more contemporary homes, large-format tiles or slab backsplashes using the same material as the countertops create a seamless, sophisticated look.
Hardware is another small detail with big visual impact. Swapping dated knobs and pulls for modern, coordinated pieces can instantly elevate the look of your cabinets. Brushed brass, matte black, and champagne bronze are popular choices that pair well with many door styles and colors. Nielsen’s Remodeling & Construction Co. often recommends testing hardware samples against your chosen cabinet color and countertop to see how they interact in real light before making a final decision.
Flooring choices also contribute to the overall wow factor. Many Plano homeowners opt for luxury vinyl plank or engineered hardwood that offers the warmth of wood with better durability in a busy kitchen. Large-format porcelain tile can create a sleek, easy-to-clean surface that stands up to spills and heavy traffic. Choosing a floor color that contrasts slightly with your cabinets can help define the space and keep it from feeling monotone.
Finally, think about the personal touches that will make the kitchen feel like yours. Open shelves with curated decor, a built-in coffee bar, a dedicated wine storage area, or a cozy window seat can all become signature features of your remodel. These elements are where your lifestyle and personality come forward, turning a beautiful kitchen into a space that truly reflects how you live in Plano, Texas.
Smart Storage And Modern Conveniences
Behind every stunning kitchen is smart organization that keeps the space calm and clutter-free. Today’s best remodeling ideas focus heavily on storage that anticipates how you actually use the room. Deep drawers near the cooktop for pots and pans, hidden garbage and recycling pull-outs, and corner solutions like lazy Susans or angled pull-outs make everything easier to reach. Nielsen’s Remodeling & Construction Co. often maps out where specific items will live during the design phase, ensuring no space is wasted.
Appliance selection and placement also play a major role. Many Plano homeowners are drawn to panel-ready dishwashers and refrigerators that blend with the cabinetry, creating a seamless, built-in look. Wall ovens paired with a separate cooktop can free up space and improve ergonomics, while microwave drawers keep counters clear and make reheating safer for kids. Induction cooktops, with their sleek surfaces and precise temperature control, are another increasingly popular upgrade.
Hidden storage zones can make your kitchen feel especially refined. Appliance garages for toasters and mixers, pull-out trays for small appliances, and tall cabinets for brooms and cleaning supplies keep everyday items close at hand but out of sight. A well-designed pantry, whether a walk-in room or a floor-to-ceiling cabinet with roll-outs, is one of the most appreciated features in a remodeled kitchen, especially for busy families in Plano who like to stock up on groceries.
Modern conveniences extend beyond storage to include technology and comfort. Under-cabinet outlets, USB charging ports in drawers, and smart appliances that can be controlled from your phone all contribute to a space that works as good as it looks. Even small upgrades, like a touchless faucet or a deep, single-basin sink, can make daily tasks feel more pleasant and luxurious.
Frequently Asked Questions
How long does a typical kitchen remodel take in Plano? The timeline depends on the scope of work, but most full kitchen remodels in Plano range from six to twelve weeks once construction begins. Design, product selection, and permitting can add several weeks before that. Nielsen’s Remodeling & Construction Co. usually helps homeowners plan a realistic schedule that accounts for ordering materials, coordinating trades, and handling any structural changes, such as removing walls or relocating plumbing. Clear communication and planning up front are key to keeping the project on track.
What budget should I expect for a stunning kitchen remodel? Costs vary widely based on size, materials, and complexity, but many Plano homeowners invest anywhere from a moderate five-figure budget to well into six figures for high-end, fully custom kitchens. Factors that significantly impact cost include custom cabinetry, premium countertops, structural changes, and luxury appliances. Working with an experienced contractor like Nielsen’s Remodeling & Construction Co. allows you to prioritize where to spend for maximum impact, such as on cabinetry and layout, while finding savings in areas that matter less to you.
Can I stay in my home during the kitchen remodel? Many families in Plano do stay in their homes while the kitchen is being remodeled, but it does require some planning. Setting up a temporary kitchenette in another room with a microwave, toaster oven, and mini-fridge can help you manage daily meals. There will be noise, dust, and limited access to the main kitchen during certain phases, especially demolition and flooring installation. Discussing logistics and timelines with Nielsen’s Remodeling & Construction Co. before work begins will help you decide whether staying or temporarily relocating is the best fit for your situation.
How do I choose a style that will still look good in 10 years? The most timeless kitchens balance classic elements with a few current touches. Neutral cabinet colors, quality materials, and simple door styles tend to age well. You can incorporate trends in more easily changed features like lighting, bar stools, and decor. In Plano, many homeowners choose a transitional style that blends modern and traditional elements, giving flexibility as tastes evolve. An experienced designer can help you select finishes that feel fresh today but will not quickly become dated.
Why should I work with a professional remodeler instead of doing it myself? While small cosmetic updates can be DIY-friendly, a full kitchen remodel involves complex systems like electrical, plumbing, and structural work. Mistakes in these areas can be expensive and even unsafe. A professional remodeler like Nielsen’s Remodeling & Construction Co. brings expertise in design, permitting, scheduling, and coordination of multiple trades. They can foresee challenges, manage inspections, and ensure that everything is built to code and to a high standard of quality, resulting in a kitchen that is not only stunning but also durable and functional for years to come.