
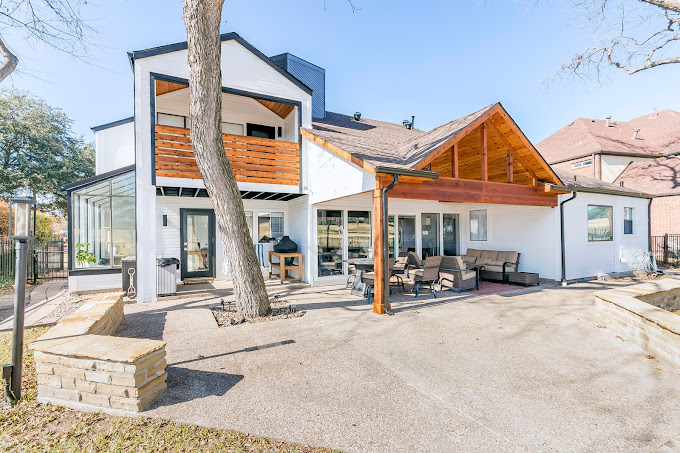
Transform your Plano, Texas home into a bright, inviting space with open airy interior design ideas tailored for comfort, style, and functionality.
Key Takeaway: Creating an open, airy home interior is about balancing natural light, functional layouts, and thoughtful design choices that enhance comfort.
Embracing Natural Light
Expanding Window Designs
One of the most effective ways to achieve open airy interiors is by introducing larger windows that allow natural light to flood the rooms. By carefully selecting window placements, you not only brighten your home but also create a seamless connection to the outdoors. Homeowners in Plano often find that floor-to-ceiling windows help make even modest rooms feel more spacious and welcoming.
Skylight Integration
For homes that lack sufficient wall space for expansive windows, skylights provide a brilliant solution. By directing sunlight from above, skylights illuminate areas that might otherwise remain dark and closed off. This creates a sense of openness in spaces like bathrooms, hallways, or attics that are typically harder to brighten naturally.
Glass Doors for Flow
Replacing solid exterior or interior doors with glass-paneled designs introduces additional light while enhancing the visual flow between rooms. Sliding glass patio doors, for example, not only increase light but also extend the interior into outdoor living spaces. This approach nurtures an atmosphere of harmony and openness throughout your home.
Creating Functional Open Layouts
Combining Living and Dining Areas
Open floor plans remain one of the most popular approaches to modern home remodeling. By merging the living and dining areas, you eliminate visual barriers and foster a welcoming environment for family and guests. Plano families often choose this design to encourage connection during daily routines and gatherings.
Kitchen Integration
The kitchen often serves as the heart of the home, and by integrating it with adjacent areas, you reinforce openness. Removing walls between the kitchen and dining space allows for smooth movement, better conversation, and improved functionality. With custom designs, you can still define each space without losing the airy feeling.
Multi-Functional Spaces
Incorporating versatile spaces supports both practicality and openness. For instance, a reading nook in a living room or a small office within the kitchen area blends functionality with flow. This thoughtful arrangement enhances the sense of spaciousness while addressing modern family needs.
Enhancing Interiors with Materials and Colors
Light Color Palettes
Color has a powerful effect on how open or closed a room feels. Soft whites, warm neutrals, and pastel shades visually expand spaces and maximize brightness. Pairing these tones with natural wood elements ensures your interiors feel cozy, not sterile.
Reflective Surfaces
Strategically incorporating mirrors or glossy finishes can further enhance the sense of openness. Mirrors bounce natural light across the room, while reflective backsplashes in kitchens elevate both style and functionality. These details contribute to a more expansive perception of space.
Natural Materials
Using materials like wood, stone, or bamboo fosters a grounded, calming effect. Their natural textures balance the brightness created by open layouts, providing warmth and a homelike atmosphere. This blend of openness and comfort defines thoughtful home renovation choices.
Designing Seamless Transitions
Indoor-Outdoor Connection
By creating visual and physical connections between indoor and outdoor spaces, you extend the airy feeling beyond the walls of your home. Patio extensions, large sliding doors, or covered porches allow you to enjoy both environments as one continuous living space.
Consistent Flooring Choices
Uniform flooring across adjoining spaces supports the impression of flow and openness. Hardwood, luxury vinyl, or tile, when extended from room to room, enhances spatial continuity while offering durability for busy households.
Minimalist Furnishings
Choosing furniture with clean lines, light finishes, and minimal bulk prevents overcrowding. Every piece should contribute to the function and beauty of the space without compromising openness. This minimalist approach helps interiors feel uncluttered and airy.
Personalizing Open Interiors
Custom Touches
Every family has unique needs, and personalization is key to making an open layout truly functional. From built-in shelving to customized lighting, tailored elements ensure the space meets both practical and aesthetic goals.
Local Design Considerations
In Plano, the warm climate inspires designs that emphasize natural ventilation and cooling. Ceiling fans, light fabrics, and wide windows help maintain comfort while reinforcing the open-air concept.
Working with Professionals
Partnering with experts ensures your vision becomes reality. Whether you’re considering a whole house renovation or targeted improvements, experienced professionals guide you through planning, design, and execution to achieve the perfect balance of openness and style.
Answering Common Questions
How can I make a small home feel more open? Small homes benefit from removing unnecessary walls, incorporating light colors, and maximizing natural light. Strategic furniture choices also prevent the space from feeling cramped.
Are open floor plans still popular in 2025? Yes, open layouts continue to dominate modern residential remodeling trends, particularly because they foster connection, maximize space, and allow flexible uses for each area of the home.
What is the best starting point for open airy interiors? Begin with an assessment of light and layout. Consider where walls can be removed, where windows can be added, and how spaces can connect better while still maintaining functionality.
The Role of Lighting in Open Interiors
Lighting choices dramatically influence how open a home feels. Beyond natural light, layered lighting through recessed fixtures, pendant lights, and under-cabinet accents creates depth and warmth. Properly designed lighting ensures every corner of the room feels welcoming.
The Connection Between Openness and Comfort
An airy home is not only about visual space but also about emotional comfort. By carefully balancing brightness with warmth, openness with privacy, and style with functionality, you create a home that feels both inviting and personal.
Why Professional Guidance Matters
While inspiration fuels the vision, expert execution guarantees lasting results. By working with Nielsen’s Remodeling & Construction Co., Plano homeowners can access trusted home remodeling services that deliver both beauty and practicality, ensuring every detail enhances the open airy concept.