
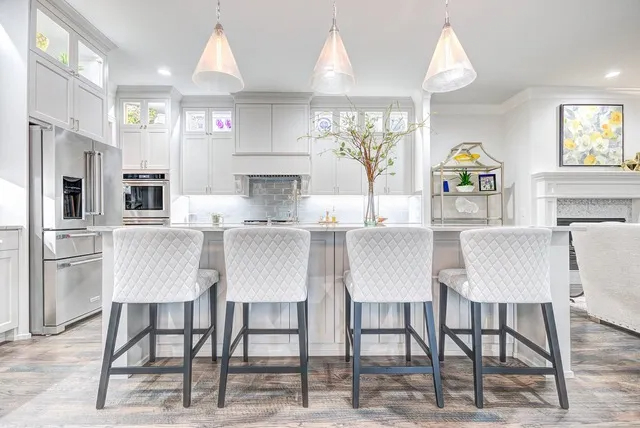
More than 80% of homeowners who remodel their kitchens report that they end up cooking at home more often, and many say their family actually spends more time together afterward. That is the power of a well-planned kitchen remodel: it does not just change cabinets and countertops, it changes how you live in your home. When you begin thinking about kitchen remodeling essentials, you are not only choosing finishes; you are mapping out daily routines, family habits, and the overall flow of your space.
Planning your dream kitchen is a balance of creativity and strategy. You may have a folder full of inspiration photos, but without a solid plan, even the most beautiful ideas can fall flat in real life. The key is to understand how you use your kitchen today, what frustrates you, and how you want the space to function in the future. In Plano, Texas, where open layouts and family-friendly designs are popular, a remodel must consider everything from entertaining to homework stations, all within the same space.
Nielsen’s Remodeling & Construction Co. has seen countless Plano homeowners start with a simple wish list and end up with a fully transformed, highly functional kitchen that feels custom-tailored to their lifestyle. That transformation does not happen by accident. It comes from careful planning, honest budgeting, and a clear understanding of the essentials that make a kitchen both beautiful and practical. Before you start picking out tile and paint colors, you need a roadmap that ties together layout, storage, lighting, and materials into one cohesive vision.
Clarifying Your Vision
Every successful kitchen remodel starts with clarity. Instead of jumping straight to finishes, begin by describing how you want the space to feel and function. Do you imagine a bright, airy kitchen where friends gather around a large island, or a more compact, efficient space that supports serious cooking? Take a week to observe how you currently move through your kitchen. Notice where clutter piles up, which cabinets you avoid opening, and what tasks feel awkward or cramped.
Once you have a sense of your pain points, write down your priorities in order of importance. Some Plano homeowners focus on creating an entertaining hub, while others prioritize storage and easy cleanup for busy family life. For example, if your top concern is morning chaos, your remodel might emphasize a dedicated coffee station, better traffic flow around the refrigerator, and more landing space near the microwave. If cooking is your passion, you might prioritize professional-grade appliances, additional prep surfaces, and smart storage for tools and ingredients.
This is also the stage where you should gather visual inspiration, but do it with intention. Instead of saving every pretty kitchen photo you see, ask yourself what you like about each image: the layout, the color palette, the size of the island, or the natural light. When you share this with a professional remodeler like Nielsen’s Remodeling & Construction Co., it gives them insight into your style and functional preferences, not just your taste in cabinet doors. A clear vision becomes the anchor that guides thousands of small decisions throughout the remodeling process.
Designing A Functional Layout
Layout is the backbone of any kitchen remodel, and it affects your day-to-day experience more than any single material choice. A beautiful kitchen that is difficult to work in will frustrate you for years, while a thoughtfully designed layout can make even a modest space feel generous. Traditional guidelines like the “work triangle” between the sink, stove, and refrigerator still matter, but modern kitchens in Plano often require more nuanced planning because they serve multiple purposes.
Consider how many people typically use the kitchen at once and what they are doing. If you frequently cook with a partner or have children helping with prep, you will want distinct zones that allow multiple users without constant bumping into each other. That might mean a secondary prep sink in the island, a clearly defined baking area with its own storage, or a snack zone near the refrigerator that keeps kids out of the main cooking path. The goal is to reduce cross-traffic and make each task as efficient as possible.
Traffic flow between the kitchen and adjacent spaces is just as important, especially in open-concept homes common around Plano. Think about how guests move from the living room to the kitchen, where they naturally tend to gather, and how you can guide that movement. Nielsen’s Remodeling & Construction Co. often helps homeowners adjust doorways, remove partial walls, or reconfigure islands and peninsulas to create smoother circulation. Even a small shift in appliance placement or counter depth can dramatically improve how the room works.
Do not forget to plan for landing zones and clearances. There should be adequate counter space on both sides of the cooktop, near the refrigerator, and beside the oven or microwave. Walkways should generally be wide enough for people to pass comfortably, especially near high-traffic areas like the sink and dishwasher. These details might seem minor on paper, but they are exactly what makes a kitchen feel either cramped and chaotic or calm and efficient.
Smart Storage And Organization
Storage is one of the most underestimated aspects of kitchen remodeling, yet it is often what homeowners appreciate most once the project is complete. Instead of simply counting how many cabinets you have, think about what you need to store and how you want to access it. A well-planned kitchen in Plano should accommodate both daily essentials and occasional-use items without forcing you to dig through dark, cluttered corners.
Modern cabinetry solutions can transform how you use your space. Deep drawers for pots and pans, pull-out trays for pantry items, vertical dividers for baking sheets, and built-in spice racks near the cooktop are all examples of storage tailored to real cooking habits. Nielsen’s Remodeling & Construction Co. often works with homeowners to inventory their current kitchen contents and design storage that fits those items precisely. This might mean a custom drawer height for stand mixers, a pull-out for trash and recycling, or a tall cabinet designed for brooms and step stools.
Upper cabinets and pantry spaces deserve just as much attention. Adjustable shelving, pull-out pantry systems, and corner solutions like lazy Susans or blind-corner pull-outs help you use every inch. If you have the ceiling height, extending cabinets upward can create additional storage for rarely used items while also giving the kitchen a more finished, built-in look. In homes across Plano, where families often stock up on bulk items, a well-designed pantry can be the difference between a tidy kitchen and one that always feels cluttered.
Organization does not end with cabinetry. Consider where you will charge devices, store mail, keep school forms, or display cookbooks. Many homeowners now incorporate a small household command center into their kitchen design, with a drawer for chargers, a spot for keys, or even a built-in message board. By intentionally planning for these everyday items, you avoid the paper piles and random clutter that so easily take over countertops.
Lighting, Materials, And Atmosphere
The way your kitchen looks and feels depends heavily on lighting and materials, not just layout. A thoughtfully lit kitchen in Plano can handle bright, energetic mornings, focused meal prep, and relaxed evening gatherings without feeling harsh or dim. The foundation is layering three types of lighting: ambient, task, and accent. Ambient lighting, often from recessed fixtures or a central ceiling light, provides overall illumination. Task lighting, such as under-cabinet lights or pendants over the island, brightens specific work areas. Accent lighting can highlight architectural features, open shelving, or a decorative backsplash.
Material choices should balance durability, maintenance, and style. Countertops, for instance, must withstand daily use, spills, and heat. Many Plano homeowners gravitate toward quartz for its low maintenance and wide range of colors, while others prefer the character of natural stone. Backsplash materials can add personality, whether through classic subway tile, patterned ceramic, or textured stone. When working with a remodeler like Nielsen’s Remodeling & Construction Co., you can discuss how each material will perform in your specific household, especially if you have young children or cook frequently.
Cabinet finishes and flooring also contribute to the overall atmosphere. Light-colored cabinets can make a kitchen feel larger and brighter, which is helpful in spaces with limited natural light. Darker tones can create a rich, sophisticated feel but may require more attention to lighting. For flooring, options such as luxury vinyl, tile, or engineered wood offer different combinations of comfort, durability, and style. In Plano’s climate, where heat and occasional mud or dust are realities, it is important to choose materials that are easy to clean and resistant to wear.
Finally, think about how all these elements connect visually. The color of your cabinets should complement your countertops and backsplash, and your hardware and fixtures should feel intentional rather than random. Many homeowners use a single reference point, such as a favorite countertop slab or a distinctive backsplash tile, to guide the rest of their selections. This cohesive approach ensures your kitchen feels like a unified design rather than a collection of separate parts.
Budgeting, Timeline, And Professional Help
Even the most exciting kitchen remodel can become stressful without realistic budgeting and scheduling. Start by determining an overall budget range, then break it down into categories like cabinetry, appliances, countertops, flooring, lighting, and labor. It is wise to set aside a contingency fund, often around 10–15% of the total, for unexpected issues such as outdated wiring, plumbing surprises, or necessary structural adjustments. Older homes in Plano, in particular, can reveal hidden conditions once demolition begins.
Understanding where to invest makes a big difference. Cabinets and layout changes usually account for a large portion of the budget, but they also have the greatest impact on functionality. Appliances, while important, can sometimes be upgraded later if the initial budget is tight. Cosmetic items such as hardware or paint are easier to change down the road. A professional remodeler like Nielsen’s Remodeling & Construction Co. can help you prioritize spending so you get the most value out of each dollar.
Timeline planning is just as important as financial planning. A full kitchen remodel typically involves design, material selection, permitting (when required), demolition, rough plumbing and electrical work, installation of cabinets and surfaces, and final finishes. Each step depends on the one before it, and delays in material delivery or inspection schedules can affect the overall completion date. Having a clear schedule and regular communication with your contractor helps you plan for temporary disruptions, such as setting up a makeshift kitchen in another room.
Working with experienced professionals is one of the most critical remodeling essentials. A reputable company in Plano, such as Nielsen’s Remodeling & Construction Co., brings design guidance, technical expertise, and project management skills that are difficult to replicate on your own. They understand local building codes, typical construction challenges in the area, and how to coordinate trades efficiently. More importantly, they can translate your vision into detailed plans and practical solutions, ensuring your dream kitchen is not only beautiful but structurally sound and safe.
Bringing Your Dream Kitchen To Life
Once the planning, budgeting, and design selections are complete, the construction phase begins to turn your ideas into reality. This stage can feel disruptive, but a well-organized process makes it manageable. Clear communication with your remodeling team about daily start times, access points, noise expectations, and dust protection helps reduce stress. Many Plano homeowners find that regular progress updates and walk-throughs with their contractor make them feel involved and informed, rather than overwhelmed.
As cabinets are installed, countertops are set, and lighting is wired, you will start to see how all your earlier decisions work together. This is often when homeowners appreciate the value of careful planning around storage, traffic flow, and lighting. A drawer that perfectly fits your pots, a well-placed outlet on the island, or under-cabinet lighting that eliminates shadows on the countertop are small details that add up to a kitchen that truly supports your lifestyle.
Final touches like hardware, paint, and accessories bring personality to the space. This is a good time to think about how you will actually live in the new kitchen: where you will place small appliances, how you will organize drawers, and what items you want within easy reach. Some homeowners in Plano even schedule a post-completion review with their remodeler to walk through the finished space, ask questions, and get tips on maintenance and care for new surfaces and fixtures.
After the dust has settled and you begin cooking and gathering in your new kitchen, you will likely notice changes beyond the physical space. Meal prep often becomes easier and more enjoyable, entertaining feels more natural, and everyday routines run more smoothly. When done thoughtfully, a kitchen remodel is not just a home improvement project; it is a lifestyle upgrade that can enhance the way you connect with family and friends for years to come. If you are considering how to begin, exploring resources on Home interior design and partnering with an experienced local team can be the first step toward a kitchen that truly feels like the heart of your Plano home.
Frequently Asked Questions
How long does a typical kitchen remodel take in Plano? The timeline for a kitchen remodel varies based on the scope of work, but many full remodels in Plano take between six and twelve weeks once construction begins. This does not include the initial design and planning phase, which can add several weeks for consultations, measurements, and material selections. Factors such as structural changes, custom cabinetry lead times, and permit approvals can extend the schedule. Working with a professional like Nielsen’s Remodeling & Construction Co. helps create a realistic timeline and minimizes delays through careful coordination.
What should I prioritize if my budget is limited? When working with a tighter budget, prioritize elements that affect function and long-term value. Layout improvements, quality cabinetry, and durable countertops generally offer the most return in both usability and resale potential. You can often save by choosing mid-range appliances, simpler backsplash designs, or more cost-effective flooring materials without sacrificing overall quality. A skilled remodeler can help you identify where to invest and where to scale back, ensuring you still end up with a kitchen that feels significantly improved.
Do I need permits for a kitchen remodel in Plano, Texas? Permit requirements depend on the extent of your remodel. Cosmetic updates like painting or replacing cabinet doors typically do not require permits. However, changes involving plumbing, electrical, structural walls, or significant layout modifications usually do. In Plano, complying with local building codes is essential for safety and for protecting your home’s value. Nielsen’s Remodeling & Construction Co. can advise you on which aspects of your project require permits and handle the application process as part of their service.
How do I choose the right appliances for my new kitchen? Start by considering how you cook and entertain. If you frequently host large gatherings, a double oven or larger refrigerator might be worth the investment. Serious home cooks may prioritize a high-performance range or cooktop with strong ventilation. Energy efficiency is also important, especially given Texas utility costs, so look for appliances with good energy ratings. It is wise to finalize appliance selections early in the design process, because their dimensions and installation requirements affect cabinetry and layout decisions.
Why should I work with a professional remodeler instead of managing the project myself? Managing a kitchen remodel on your own can be complex and time-consuming, involving design decisions, permitting, scheduling multiple trades, and handling unexpected issues. A professional remodeler like Nielsen’s Remodeling & Construction Co. brings design expertise, technical knowledge, and project management experience that help prevent costly mistakes and delays. They coordinate all aspects of the project, ensure work meets building codes and quality standards, and provide guidance on materials and layout. For most Plano homeowners, this support leads to a smoother process and a more polished, functional final result.