
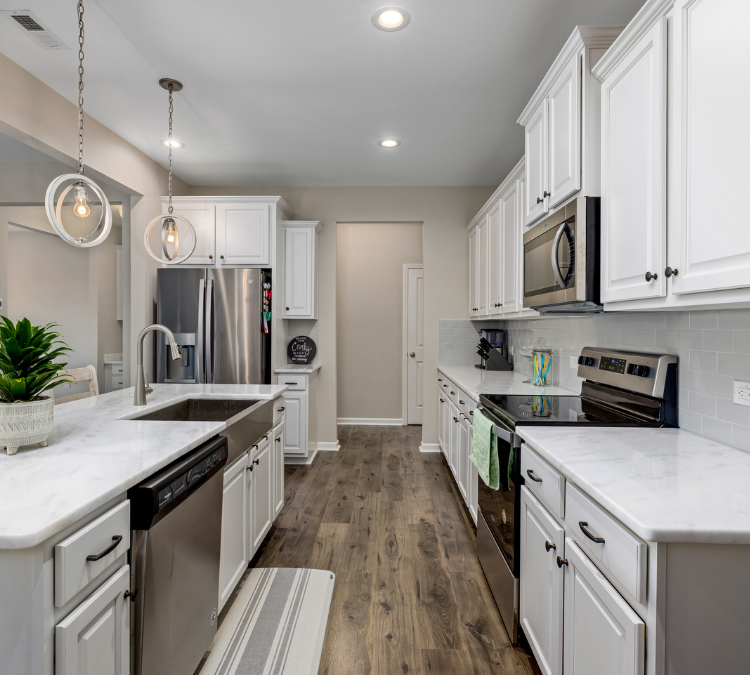
Open-concept home design has become an increasingly popular trend in modern home remodeling, and for good reason. Homeowners in Plano, TX, and surrounding areas like Dallas, Allen, and Frisco are discovering how this innovative approach to residential remodeling can completely transform their living spaces. Whether you are looking for a full house renovation or a simple home improvement project, the benefits of open-concept designs are undeniable.
Key Takeaway: Open-concept home design enhances space, improves functionality, and elevates the aesthetic appeal of any home.
The Power of an Open-Concept Home Design
Creating a Spacious and Airy Atmosphere
One of the most significant advantages of an open-concept home design is the ability to make a home feel larger and more inviting. By removing unnecessary walls and partitions, homeowners in Plano and nearby areas can achieve a seamless flow between their kitchen, dining, and living spaces. This not only improves the home’s overall aesthetic but also enhances its functionality.
A whole house remodel that incorporates an open-concept design can make even a smaller space feel expansive. With the right home designer, you can strategically plan your home renovation to maximize natural light and create an airy ambiance.
Enhancing Social Interaction and Family Time
Families and social butterflies alike love the open-concept home layout because it encourages connection. Whether you’re hosting a gathering or simply spending time with family, an open floor plan allows for effortless interaction. A modern kitchen remodel can integrate seamlessly into the living and dining areas, ensuring that the cook is never isolated from the rest of the household.
Increasing Home Value
Real estate trends indicate that homes with open-concept layouts tend to have a higher market value. If you’re considering selling your home in the future, investing in a home makeover that incorporates an open design can provide a significant return on investment. Potential buyers often seek out homes with contemporary layouts, making this an attractive feature for home renovation projects in McKinney, Highland Park, and Preston Hollow.
Key Considerations for Open-Concept Home Design
Structural Modifications
While an open floor plan sounds appealing, achieving this transformation requires expert guidance. Some walls are load-bearing, and removing them without proper planning can lead to structural issues. Working with experienced home renovation contractors ensures that modifications are done safely and efficiently.
Smart Zoning and Layout Planning
Although open-concept designs eliminate physical barriers, it’s essential to create functional zones within the space. Thoughtful placement of furniture, lighting, and architectural elements like kitchen islands can help define different areas while maintaining the openness of the design.
Lighting and Ventilation
Proper lighting and ventilation play a crucial role in bringing an open-concept home to life. Large windows, skylights, and modern lighting fixtures can elevate the aesthetics of your home interior design while ensuring adequate airflow.
Bringing Your Vision to Life
Custom Home Remodeling for Personalized Spaces
Every home is unique, and a customized approach to home remodeling services is crucial for achieving the best results. Whether you prefer a modern home design, a traditional home design, or something in between, expert home design professionals can tailor the space to your style and needs.
Integrating a Modern Kitchen Remodel
The kitchen is the heart of the home, and in an open-concept design, it should be both stylish and functional. A kitchen renovation can enhance this space with contemporary features such as an island, custom cabinetry, and high-end appliances, ensuring it becomes a seamless part of your living area.
Expanding Outdoor Living Spaces
Extending the concept of openness beyond interior walls, many homeowners in Dallas, Plano, and Frisco are opting to enhance their outdoor living areas. Outdoor living renovations can complement your home design, providing a harmonious flow between indoor and outdoor spaces.
Answering Common Questions
Is an open-concept home right for every home? Not necessarily. The feasibility of an open-concept design depends on structural factors, personal preferences, and lifestyle needs. Consulting with a professional home design expert can help determine the best approach.
How much does an open-concept home renovation cost? Costs vary based on the scope of the project, materials used, and structural modifications required. Working with a trusted home design company can help you receive a customized quote tailored to your budget.
Will an open floor plan affect energy efficiency? While an open layout may require more heating and cooling, strategic planning, such as using energy-efficient materials and smart home technology, can help maintain efficiency.
The Future of Home Design: Open-Concept Living
The open-concept trend continues to gain traction as more homeowners recognize the benefits of a spacious, modern layout. With the right home design services, transforming your space into an open-concept masterpiece is within reach.
Take the First Step with Nielsen’s Remodeling & Construction Co.
If you’re considering a home renovation in Plano, TX, or the surrounding areas, trust Nielsen’s Remodeling & Construction Co. to bring your vision to life. Our team of expert home designers and remodeling specialists are dedicated to crafting beautiful, functional living spaces that align with your lifestyle. Contact us today to start your journey toward an open, inviting, and stylish home.