
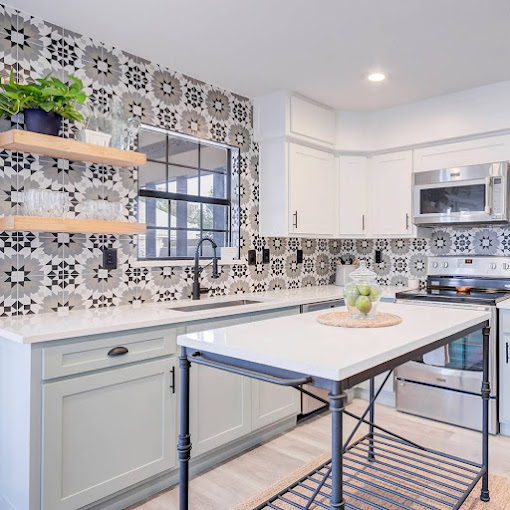
On a quiet Plano morning, you pull up the blinds and realize the living room still feels dim, even with Texas sunshine pouring down outside. Lamps flicker on long before sunset, and the spaces that should feel open and energizing seem flat and closed in. Many homeowners reach this moment and realize the issue isn’t the light outside, but how their home is (or isn’t) designed to invite it in. Natural light is more than a cosmetic upgrade; it changes how rooms feel, how you use them, and even how you feel living in them.
Harnessing natural light in home remodeling is about understanding how light moves, how your home is oriented, and how architecture either amplifies or blocks that brightness. It’s not simply “add more windows” and call it a day. Thoughtful design considers window placement, wall openings, materials, colors, and even how you want to live in each room. In a place like Plano, where sunny days are plentiful, the right remodeling choices can turn an ordinary home into a warm, airy retreat that feels bigger and more welcoming without adding a single square foot.
Nielsen’s Remodeling & Construction Co., working throughout Plano and nearby communities, regularly helps homeowners reimagine their spaces with light as a primary design tool. Whether it’s a kitchen that always feels gloomy, a hallway that feels like a tunnel, or a bathroom that needs more privacy but also more daylight, the goal is the same: use remodeling to invite daylight deeper into the home, control glare and heat, and create balanced, comfortable rooms that work for everyday living.
Why Natural Light Matters
Natural light affects far more than how a room photographs. It influences your mood, energy levels, and even your sleep cycle. Exposure to daylight helps regulate circadian rhythms, which in turn affects when you feel alert and when you feel tired. In a home that is properly designed to capture daylight, mornings feel more invigorating, and evenings can be calmer as the light softens. This is especially important in spaces like kitchens, home offices, and family rooms where you spend the most time.
From a design standpoint, daylight adds depth and character that artificial lighting simply cannot replicate. Sunlight changes throughout the day, shifting color and intensity, which brings out different tones in your flooring, cabinets, and wall finishes. A kitchen in Plano that glows warmly at sunrise can feel crisp and fresh at noon and cozy at dusk, all without flipping a switch. Remodeling with natural light in mind allows you to take advantage of this dynamic quality instead of fighting against it with layers of artificial fixtures.
There is also a practical, financial side. Homes that are bright and open often feel larger and more valuable, even if the square footage is unchanged. Prospective buyers in Plano consistently respond more positively to homes that feel airy and light. Increased natural light can also help reduce reliance on artificial lighting during the day, which may lower energy use. When Nielsen’s Remodeling & Construction Co. plans a project, they often consider how to balance the up-front investment in windows, skylights, and layout changes with the long-term benefits in comfort, aesthetics, and potential resale value.
Understanding Your Home’s Light
Before knocking down walls or ordering new windows, it is essential to understand how light currently moves through your home. In Plano, the sun’s path, the position of neighboring homes, mature trees, and even your rooflines all influence where daylight is strongest and where shadows fall. A good remodeling plan starts with simple observation: where does the morning sun enter, which rooms get harsh afternoon glare, and which areas stay dim most of the day?
Orientation plays a huge role. South-facing windows generally provide consistent, softer light throughout the day and are often ideal for living spaces like family rooms and kitchens. East-facing windows capture gentle morning light, perfect for breakfast nooks or bedrooms where you want to wake naturally. West-facing windows can bring strong afternoon heat and glare, which is common in many Plano homes, so they require thoughtful shading. North-facing windows tend to provide cooler, more diffuse light that works beautifully in home offices, studios, or reading areas.
Nielsen’s Remodeling & Construction Co. often begins remodeling discussions by mapping the home’s orientation and existing openings, then identifying “light obstacles.” These might be interior walls that block light from traveling, oversized upper cabinets that darken a kitchen, or small, high windows that don’t allow light to penetrate deeply. Once you understand where light is available and what’s blocking it, you can make smarter decisions about what to open, expand, or reconfigure.
Strategic Window And Door Placement
Windows and doors are the primary gateways for natural light, but simply adding more of them isn’t always the best answer. Strategic placement is key. For example, enlarging a single small window into a wide picture window can dramatically transform a room, especially when it frames a view of a backyard or garden. In Plano’s many single-story homes, adding taller windows that stretch closer to the ceiling can pull in more daylight and make ceilings feel higher than they actually are.
Glass doors can be powerful light sources as well. Replacing a solid back door with a full-lite or half-lite door, or installing a set of sliding or French doors, can turn a dark kitchen or dining room into a bright, inviting space. For homes that open onto a patio or pool area, this not only improves light but strengthens the connection between indoor and outdoor living. Nielsen’s Remodeling & Construction Co. often recommends this for Plano homeowners who entertain frequently or want their main living areas to feel more open and connected.
Clerestory windows and transom windows are another effective tool, especially in remodels where privacy is a concern. These higher, narrow windows allow light to wash into a room without sacrificing wall space or sightlines. They are ideal over showers, above kitchen cabinets, or along high walls facing neighboring properties. By using a combination of full-height windows, transoms, and glass doors, you can layer light sources so it enters at different heights and angles, reducing dark corners and creating a more even, welcoming glow.
Interior Layout: Opening Paths For Light
Even with plenty of windows, a home can feel dark if interior walls and layouts block the flow of light. Older homes in Plano often have more compartmentalized floor plans with separate formal living and dining rooms. When these rooms sit between exterior walls and the core of the house, they can act like barriers, trapping light at the perimeter. Remodeling to open up or partially open these spaces can dramatically change how far daylight reaches.
Removing a full wall is not always necessary; sometimes a large cased opening, interior window, or pass-through is enough to let light travel from one room to another. For example, opening a wall between a kitchen and living room can allow light from a backyard-facing window to spill into the interior. Nielsen’s Remodeling & Construction Co. frequently designs these transitions with structural beams or decorative columns, maintaining some separation while eliminating the visual and light-blocking barrier of a solid wall.
Room function also matters. Spaces where you need less natural light, such as media rooms or certain storage areas, can be positioned toward the interior, while high-use family spaces are placed along exterior walls. During a remodel, rethinking room locations—moving a laundry room away from a prime window wall, for instance—can free up valuable daylight for more important living areas. This kind of space planning is particularly effective when doing larger renovations or additions in Plano, where lot lines and neighborhood layouts sometimes limit where new windows can be added on the exterior.
Surfaces, Colors, And Materials
Once light enters the home, the surfaces it hits determine how it behaves. Light-colored walls, ceilings, and floors tend to reflect more light, making rooms feel brighter and more open. This doesn’t mean every room must be painted white, but choosing soft, lighter tones on large surfaces can dramatically increase the perceived brightness. In contrast, dark or heavily textured walls absorb light, which can make a room feel cozier but also smaller and dimmer if not balanced carefully.
Finishes also play a critical role. Semi-gloss or satin paints reflect more light than flat finishes, which can be helpful in hallways and kitchens. In bathrooms and kitchens, glossy tile backsplashes can bounce light around, especially when paired with under-cabinet lighting. Nielsen’s Remodeling & Construction Co. often combines reflective surfaces with strategic window placement to maximize the effect of even modest amounts of natural light, especially in rooms that cannot support large windows.
Flooring and furnishings contribute as well. Medium to light-toned wood floors, neutral tiles, and area rugs with lighter patterns help distribute light rather than absorbing it. Glass and metal accents—such as glass cabinet doors, mirrors, and chrome or brushed nickel fixtures—can subtly reflect light into darker corners. In Plano homes where the goal is to brighten without losing warmth, a mix of soft neutrals, warm woods, and select reflective elements often strikes the right balance between airy and inviting.
Balancing Light, Heat, And Privacy
In North Texas, harnessing natural light must be balanced with controlling heat gain and preserving privacy. Large expanses of unshaded glass facing west or southwest can lead to uncomfortable rooms and higher cooling costs. During remodeling, it’s important to pair new windows and doors with high-performance glazing, low-E coatings, and proper insulation. These features reduce heat transfer while still allowing generous daylight to enter, which is particularly valuable in Plano’s hot summers.
Shading strategies are equally important. Exterior solutions such as roof overhangs, pergolas, and awnings can block the high summer sun while admitting lower-angle winter light. Interior treatments like cellular shades, light-filtering roller shades, and layered drapery allow you to modulate light throughout the day. Nielsen’s Remodeling & Construction Co. often coordinates with homeowners to select window treatments that complement the remodel’s design while keeping rooms comfortable year-round.
Privacy can be addressed without sacrificing brightness. Frosted or textured glass, especially in bathrooms and along side yards, lets in light while obscuring views. Top-down/bottom-up shades allow you to lower coverage from the top, bringing in sky light while blocking sightlines at eye level. In tighter Plano neighborhoods where homes sit closer together, these strategies are crucial. They allow you to enjoy the benefits of natural light without feeling like you live in a fishbowl.
Working With A Local Remodeling Expert
Every home, even within the same Plano subdivision, has unique light conditions and structural constraints. That’s why harnessing natural light is rarely a one-size-fits-all solution. An experienced remodeler can evaluate your home’s orientation, roof structure, existing windows, and layout to propose changes that make sense technically and aesthetically. This often includes detailed discussions about how you use each room at different times of day and what kind of light you prefer—soft and indirect, bright and energizing, or something in between.
Nielsen’s Remodeling & Construction Co. brings local knowledge to this process. They understand how the Texas sun behaves through the seasons, what types of windows perform well in the climate, and how Plano’s neighborhood layouts influence shading and privacy. Whether you are planning a targeted kitchen refresh or a whole-home renovation, they can help you weave natural light strategies into the overall design rather than treating them as afterthoughts.
For homeowners who need visual ideas, browsing galleries and examples can clarify what’s possible. Concepts like enlarging a single window into a wall of glass, adding a skylight over a stairwell, or reconfiguring a dark hall bath into a bright retreat become easier to imagine when you see them in real homes. One helpful resource is Home design inspiration, which can spark ideas you can then tailor with a local remodeling team. When those ideas are translated into a thoughtful, well-executed plan, the result is a home that feels better to live in every day—brighter, more open, and more connected to the outdoors.
Frequently Asked Questions
How do I know which rooms in my Plano home will benefit most from more natural light? Start with the spaces where you spend the most time and that feel dim or closed in, even during the day. Kitchens, living rooms, home offices, and primary bedrooms are usually top priorities. Observe these rooms at different times to see when they are brightest and when they feel gloomy. A remodeling professional like Nielsen’s Remodeling & Construction Co. can then evaluate your home’s orientation and identify which walls, windows, or layout changes will have the biggest impact for those specific rooms.
Will adding more windows make my home hotter in the Texas summer? It can if not done thoughtfully, but modern materials and smart design significantly reduce that risk. High-performance windows with low-E coatings, insulated frames, and proper installation help limit heat transfer. Additionally, strategic placement—favoring well-shaded sides of the home and using overhangs or shading devices—allows you to enjoy daylight without excessive solar gain. During planning, your remodeler should balance window size and orientation with energy efficiency so you gain light, not discomfort.
What if my home’s layout limits where I can add windows? When exterior options are limited, there are still many ways to increase natural light. Interior solutions include widening doorways, creating open-concept spaces, adding interior glass panels or transoms, and using lighter finishes to reflect existing light deeper into the home. Skylights and solar tubes are also powerful tools for bringing daylight into interior rooms like hallways and bathrooms. Nielsen’s Remodeling & Construction Co. often combines these strategies to brighten spaces even when exterior wall changes are constrained.
Are skylights a good idea for homes in Plano? Skylights can be excellent for introducing vertical light, especially in single-story homes or areas with limited wall space. When properly installed with quality flashing and energy-efficient glazing, they can be durable and comfortable even in Texas weather. They work particularly well over stairwells, hallways, bathrooms, and interior kitchens. However, placement, size, and shading are important to prevent glare or overheating. A local remodeler familiar with Plano’s climate can help determine where skylights make sense and how to integrate them into your roof structure.
How long does it typically take to complete a light-focused remodeling project? Timelines vary based on the scope of work. Simple changes, such as enlarging a window or replacing a door with a glass option, may take a few days to a couple of weeks, including permits and inspections. More extensive projects—like reconfiguring interior walls, adding multiple new windows, or remodeling entire kitchens and living areas—can take several weeks to a few months. During the planning phase, Nielsen’s Remodeling & Construction Co. will outline a detailed schedule so you know what to expect at each stage and how the work will affect daily life in your Plano home.