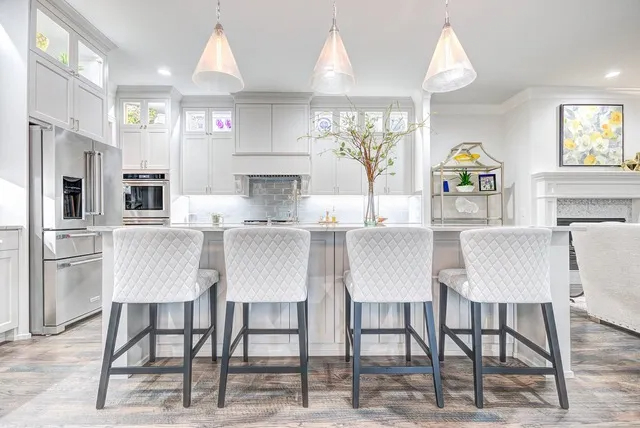
by Gavin Barnett | Apr 11, 2026 | Uncategorized
More than 80% of homeowners who remodel their kitchens report that they end up cooking at home more often, and many say their family actually spends more time together afterward. That is the power of a well-planned kitchen remodel: it does not just change cabinets and countertops, it changes how you live in your home. When you begin thinking about kitchen remodeling essentials, you are not only choosing finishes; you are mapping out daily routines, family habits, and the overall flow of your space.
Planning your dream kitchen is a balance of creativity and strategy. You may have a folder full of inspiration photos, but without a solid plan, even the most beautiful ideas can fall flat in real life. The key is to understand how you use your kitchen today, what frustrates you, and how you want the space to function in the future. In Plano, Texas, where open layouts and family-friendly designs are popular, a remodel must consider everything from entertaining to homework stations, all within the same space.
Nielsen’s Remodeling & Construction Co. has seen countless Plano homeowners start with a simple wish list and end up with a fully transformed, highly functional kitchen that feels custom-tailored to their lifestyle. That transformation does not happen by accident. It comes from careful planning, honest budgeting, and a clear understanding of the essentials that make a kitchen both beautiful and practical. Before you start picking out tile and paint colors, you need a roadmap that ties together layout, storage, lighting, and materials into one cohesive vision.
Clarifying Your Vision
Every successful kitchen remodel starts with clarity. Instead of jumping straight to finishes, begin by describing how you want the space to feel and function. Do you imagine a bright, airy kitchen where friends gather around a large island, or a more compact, efficient space that supports serious cooking? Take a week to observe how you currently move through your kitchen. Notice where clutter piles up, which cabinets you avoid opening, and what tasks feel awkward or cramped.
Once you have a sense of your pain points, write down your priorities in order of importance. Some Plano homeowners focus on creating an entertaining hub, while others prioritize storage and easy cleanup for busy family life. For example, if your top concern is morning chaos, your remodel might emphasize a dedicated coffee station, better traffic flow around the refrigerator, and more landing space near the microwave. If cooking is your passion, you might prioritize professional-grade appliances, additional prep surfaces, and smart storage for tools and ingredients.
This is also the stage where you should gather visual inspiration, but do it with intention. Instead of saving every pretty kitchen photo you see, ask yourself what you like about each image: the layout, the color palette, the size of the island, or the natural light. When you share this with a professional remodeler like Nielsen’s Remodeling & Construction Co., it gives them insight into your style and functional preferences, not just your taste in cabinet doors. A clear vision becomes the anchor that guides thousands of small decisions throughout the remodeling process.
Designing A Functional Layout
Layout is the backbone of any kitchen remodel, and it affects your day-to-day experience more than any single material choice. A beautiful kitchen that is difficult to work in will frustrate you for years, while a thoughtfully designed layout can make even a modest space feel generous. Traditional guidelines like the “work triangle” between the sink, stove, and refrigerator still matter, but modern kitchens in Plano often require more nuanced planning because they serve multiple purposes.
Consider how many people typically use the kitchen at once and what they are doing. If you frequently cook with a partner or have children helping with prep, you will want distinct zones that allow multiple users without constant bumping into each other. That might mean a secondary prep sink in the island, a clearly defined baking area with its own storage, or a snack zone near the refrigerator that keeps kids out of the main cooking path. The goal is to reduce cross-traffic and make each task as efficient as possible.
Traffic flow between the kitchen and adjacent spaces is just as important, especially in open-concept homes common around Plano. Think about how guests move from the living room to the kitchen, where they naturally tend to gather, and how you can guide that movement. Nielsen’s Remodeling & Construction Co. often helps homeowners adjust doorways, remove partial walls, or reconfigure islands and peninsulas to create smoother circulation. Even a small shift in appliance placement or counter depth can dramatically improve how the room works.
Do not forget to plan for landing zones and clearances. There should be adequate counter space on both sides of the cooktop, near the refrigerator, and beside the oven or microwave. Walkways should generally be wide enough for people to pass comfortably, especially near high-traffic areas like the sink and dishwasher. These details might seem minor on paper, but they are exactly what makes a kitchen feel either cramped and chaotic or calm and efficient.
Smart Storage And Organization
Storage is one of the most underestimated aspects of kitchen remodeling, yet it is often what homeowners appreciate most once the project is complete. Instead of simply counting how many cabinets you have, think about what you need to store and how you want to access it. A well-planned kitchen in Plano should accommodate both daily essentials and occasional-use items without forcing you to dig through dark, cluttered corners.
Modern cabinetry solutions can transform how you use your space. Deep drawers for pots and pans, pull-out trays for pantry items, vertical dividers for baking sheets, and built-in spice racks near the cooktop are all examples of storage tailored to real cooking habits. Nielsen’s Remodeling & Construction Co. often works with homeowners to inventory their current kitchen contents and design storage that fits those items precisely. This might mean a custom drawer height for stand mixers, a pull-out for trash and recycling, or a tall cabinet designed for brooms and step stools.
Upper cabinets and pantry spaces deserve just as much attention. Adjustable shelving, pull-out pantry systems, and corner solutions like lazy Susans or blind-corner pull-outs help you use every inch. If you have the ceiling height, extending cabinets upward can create additional storage for rarely used items while also giving the kitchen a more finished, built-in look. In homes across Plano, where families often stock up on bulk items, a well-designed pantry can be the difference between a tidy kitchen and one that always feels cluttered.
Organization does not end with cabinetry. Consider where you will charge devices, store mail, keep school forms, or display cookbooks. Many homeowners now incorporate a small household command center into their kitchen design, with a drawer for chargers, a spot for keys, or even a built-in message board. By intentionally planning for these everyday items, you avoid the paper piles and random clutter that so easily take over countertops.
Lighting, Materials, And Atmosphere
The way your kitchen looks and feels depends heavily on lighting and materials, not just layout. A thoughtfully lit kitchen in Plano can handle bright, energetic mornings, focused meal prep, and relaxed evening gatherings without feeling harsh or dim. The foundation is layering three types of lighting: ambient, task, and accent. Ambient lighting, often from recessed fixtures or a central ceiling light, provides overall illumination. Task lighting, such as under-cabinet lights or pendants over the island, brightens specific work areas. Accent lighting can highlight architectural features, open shelving, or a decorative backsplash.
Material choices should balance durability, maintenance, and style. Countertops, for instance, must withstand daily use, spills, and heat. Many Plano homeowners gravitate toward quartz for its low maintenance and wide range of colors, while others prefer the character of natural stone. Backsplash materials can add personality, whether through classic subway tile, patterned ceramic, or textured stone. When working with a remodeler like Nielsen’s Remodeling & Construction Co., you can discuss how each material will perform in your specific household, especially if you have young children or cook frequently.
Cabinet finishes and flooring also contribute to the overall atmosphere. Light-colored cabinets can make a kitchen feel larger and brighter, which is helpful in spaces with limited natural light. Darker tones can create a rich, sophisticated feel but may require more attention to lighting. For flooring, options such as luxury vinyl, tile, or engineered wood offer different combinations of comfort, durability, and style. In Plano’s climate, where heat and occasional mud or dust are realities, it is important to choose materials that are easy to clean and resistant to wear.
Finally, think about how all these elements connect visually. The color of your cabinets should complement your countertops and backsplash, and your hardware and fixtures should feel intentional rather than random. Many homeowners use a single reference point, such as a favorite countertop slab or a distinctive backsplash tile, to guide the rest of their selections. This cohesive approach ensures your kitchen feels like a unified design rather than a collection of separate parts.
Budgeting, Timeline, And Professional Help
Even the most exciting kitchen remodel can become stressful without realistic budgeting and scheduling. Start by determining an overall budget range, then break it down into categories like cabinetry, appliances, countertops, flooring, lighting, and labor. It is wise to set aside a contingency fund, often around 10–15% of the total, for unexpected issues such as outdated wiring, plumbing surprises, or necessary structural adjustments. Older homes in Plano, in particular, can reveal hidden conditions once demolition begins.
Understanding where to invest makes a big difference. Cabinets and layout changes usually account for a large portion of the budget, but they also have the greatest impact on functionality. Appliances, while important, can sometimes be upgraded later if the initial budget is tight. Cosmetic items such as hardware or paint are easier to change down the road. A professional remodeler like Nielsen’s Remodeling & Construction Co. can help you prioritize spending so you get the most value out of each dollar.
Timeline planning is just as important as financial planning. A full kitchen remodel typically involves design, material selection, permitting (when required), demolition, rough plumbing and electrical work, installation of cabinets and surfaces, and final finishes. Each step depends on the one before it, and delays in material delivery or inspection schedules can affect the overall completion date. Having a clear schedule and regular communication with your contractor helps you plan for temporary disruptions, such as setting up a makeshift kitchen in another room.
Working with experienced professionals is one of the most critical remodeling essentials. A reputable company in Plano, such as Nielsen’s Remodeling & Construction Co., brings design guidance, technical expertise, and project management skills that are difficult to replicate on your own. They understand local building codes, typical construction challenges in the area, and how to coordinate trades efficiently. More importantly, they can translate your vision into detailed plans and practical solutions, ensuring your dream kitchen is not only beautiful but structurally sound and safe.
Bringing Your Dream Kitchen To Life
Once the planning, budgeting, and design selections are complete, the construction phase begins to turn your ideas into reality. This stage can feel disruptive, but a well-organized process makes it manageable. Clear communication with your remodeling team about daily start times, access points, noise expectations, and dust protection helps reduce stress. Many Plano homeowners find that regular progress updates and walk-throughs with their contractor make them feel involved and informed, rather than overwhelmed.
As cabinets are installed, countertops are set, and lighting is wired, you will start to see how all your earlier decisions work together. This is often when homeowners appreciate the value of careful planning around storage, traffic flow, and lighting. A drawer that perfectly fits your pots, a well-placed outlet on the island, or under-cabinet lighting that eliminates shadows on the countertop are small details that add up to a kitchen that truly supports your lifestyle.
Final touches like hardware, paint, and accessories bring personality to the space. This is a good time to think about how you will actually live in the new kitchen: where you will place small appliances, how you will organize drawers, and what items you want within easy reach. Some homeowners in Plano even schedule a post-completion review with their remodeler to walk through the finished space, ask questions, and get tips on maintenance and care for new surfaces and fixtures.
After the dust has settled and you begin cooking and gathering in your new kitchen, you will likely notice changes beyond the physical space. Meal prep often becomes easier and more enjoyable, entertaining feels more natural, and everyday routines run more smoothly. When done thoughtfully, a kitchen remodel is not just a home improvement project; it is a lifestyle upgrade that can enhance the way you connect with family and friends for years to come. If you are considering how to begin, exploring resources on Home interior design and partnering with an experienced local team can be the first step toward a kitchen that truly feels like the heart of your Plano home.
Frequently Asked Questions
How long does a typical kitchen remodel take in Plano? The timeline for a kitchen remodel varies based on the scope of work, but many full remodels in Plano take between six and twelve weeks once construction begins. This does not include the initial design and planning phase, which can add several weeks for consultations, measurements, and material selections. Factors such as structural changes, custom cabinetry lead times, and permit approvals can extend the schedule. Working with a professional like Nielsen’s Remodeling & Construction Co. helps create a realistic timeline and minimizes delays through careful coordination.
What should I prioritize if my budget is limited? When working with a tighter budget, prioritize elements that affect function and long-term value. Layout improvements, quality cabinetry, and durable countertops generally offer the most return in both usability and resale potential. You can often save by choosing mid-range appliances, simpler backsplash designs, or more cost-effective flooring materials without sacrificing overall quality. A skilled remodeler can help you identify where to invest and where to scale back, ensuring you still end up with a kitchen that feels significantly improved.
Do I need permits for a kitchen remodel in Plano, Texas? Permit requirements depend on the extent of your remodel. Cosmetic updates like painting or replacing cabinet doors typically do not require permits. However, changes involving plumbing, electrical, structural walls, or significant layout modifications usually do. In Plano, complying with local building codes is essential for safety and for protecting your home’s value. Nielsen’s Remodeling & Construction Co. can advise you on which aspects of your project require permits and handle the application process as part of their service.
How do I choose the right appliances for my new kitchen? Start by considering how you cook and entertain. If you frequently host large gatherings, a double oven or larger refrigerator might be worth the investment. Serious home cooks may prioritize a high-performance range or cooktop with strong ventilation. Energy efficiency is also important, especially given Texas utility costs, so look for appliances with good energy ratings. It is wise to finalize appliance selections early in the design process, because their dimensions and installation requirements affect cabinetry and layout decisions.
Why should I work with a professional remodeler instead of managing the project myself? Managing a kitchen remodel on your own can be complex and time-consuming, involving design decisions, permitting, scheduling multiple trades, and handling unexpected issues. A professional remodeler like Nielsen’s Remodeling & Construction Co. brings design expertise, technical knowledge, and project management experience that help prevent costly mistakes and delays. They coordinate all aspects of the project, ensure work meets building codes and quality standards, and provide guidance on materials and layout. For most Plano homeowners, this support leads to a smoother process and a more polished, functional final result.
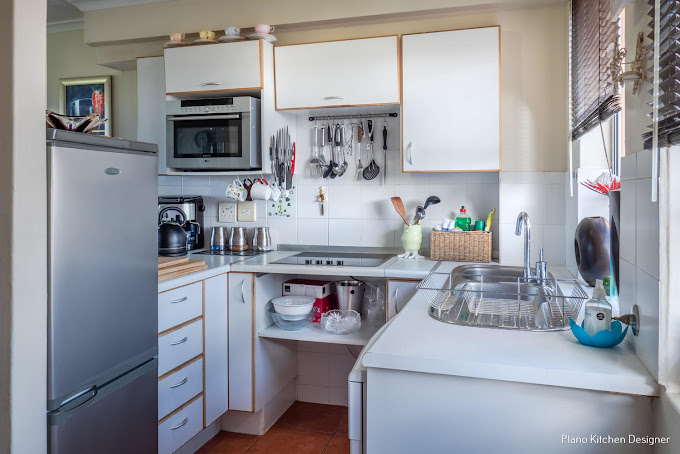
by Gavin Barnett | Apr 4, 2026 | Uncategorized
The story usually begins with a room that feels “almost right” but somehow stuck in another decade. Maybe it’s a Plano, Texas home with rich crown molding, solid wood built-ins, and a grand staircase that once felt impressive but now seems dark, heavy, and underused. The bones are beautiful, the craftsmanship is undeniable, yet the space no longer reflects how the family actually lives. This is where the art of revitalizing classic interiors comes into play: not by erasing history, but by carefully reinterpreting it for modern life.
Home designers who specialize in this kind of transformation understand that classic interiors are not problems to be fixed; they are assets to be revealed. Instead of gutting everything and starting over, they study what makes the home special: the proportions, the millwork, the natural light, and even the quirks. In Plano and the surrounding North Texas communities, companies like Nielsen’s Remodeling & Construction Co. are often called in to bridge the gap between timeless architecture and contemporary comfort, turning “dated but charming” into “warm, elegant, and completely livable.”
Revitalizing a classic interior is not a single decision; it’s a series of thoughtful moves that layer together. It involves reimagining how rooms function, updating surfaces and lighting, and carefully blending old and new furnishings so that nothing feels like a museum piece and nothing feels out of place. When done well, the result is a home that respects its past while fully embracing the present—light, functional, and tailored to the people who live there every day.
Understanding Classic Character
Before any paint color is chosen or a wall is moved, experienced designers start by decoding the home’s existing character. In a classic Plano property, this might mean deep baseboards, paneled doors, arched openings, and traditional brick or stone details. These elements tell the story of the house, and a good designer listens carefully. They walk through each room, noting where the eye is drawn, where the light falls, and which features feel inherently strong. This assessment phase is critical because it reveals what should be preserved and highlighted rather than replaced.
Another key step is to identify which “classic” elements are truly timeless and which are simply outdated trends from a specific era. For example, oak cabinets with heavy orange stain, ornate tile borders, and shiny brass fixtures from the 1980s or 1990s often make a space feel tired. Yet the underlying cabinet construction or room layout might be excellent. Designers working with teams like Nielsen’s Remodeling & Construction Co. frequently keep the structural integrity while transforming the surfaces and details, turning a once-busy aesthetic into a cleaner, more refined version of classic style.
Designers also pay attention to how the home’s classic character fits with the surrounding community. In Plano, many neighborhoods blend traditional architecture with more modern new builds. A revitalized interior should feel cohesive with the exterior and the local context. Rather than forcing a hyper-minimalist loft aesthetic into a traditional two-story home, designers often choose a transitional direction—clean lines, lighter colors, and updated fixtures that still feel at home with brick facades, gabled roofs, and established landscaping.
Blending Old Bones With New Function
One of the most powerful ways designers revitalize classic interiors is by rethinking how rooms are used. Many older floor plans were designed for a lifestyle that revolved around formal dining rooms, closed-off kitchens, and separate living areas. Today’s Plano families tend to prefer open sightlines, flexible spaces, and more casual entertaining. Instead of demolishing everything, designers carefully edit the layout: perhaps widening a doorway between the kitchen and family room, or converting an underused formal living area into a home office, media room, or library that fits how the family actually lives.
Function often drives decisions about storage and circulation as well. Classic homes sometimes have charming but inefficient niches, awkward hallways, or small closets. Home designers evaluate where built-ins can be added, reconfigured, or modernized. For example, existing bookcases might be updated with new doors, integrated lighting, and a fresh paint color, turning them into a focal point rather than visual clutter. In kitchens, reworking cabinet interiors, adding pull-outs, or reconfiguring islands allows homeowners to enjoy modern convenience without sacrificing the traditional framework.
Technology is another area where classic and contemporary needs must meet. Plano homeowners increasingly want integrated smart-home features, from lighting controls to audio systems. Designers and remodelers like Nielsen’s Remodeling & Construction Co. plan for hidden wiring, discreet speakers, and charging stations that support current lifestyles without disrupting the character of the home. The goal is for the technology to disappear into the background, allowing the architectural details and carefully selected finishes to take center stage.
Lightening, Layering, and Updating Surfaces
Many classic interiors feel heavy simply because of their color palette and materials. Dark wood trim, deep paint colors, busy wallpaper, and low light levels can make rooms feel smaller and more confined than they really are. Designers often begin the revitalization process by addressing light—both natural and artificial. They may recommend removing bulky window treatments, enlarging openings where feasible, and strategically placing mirrors to bounce daylight around the room. In Plano’s bright Texas sun, controlling glare while maximizing natural light becomes a delicate balance that skilled designers handle through layered window treatments and thoughtful shading solutions.
Paint and finishes are powerful tools for transformation. Rather than stripping away all woodwork, designers might choose to paint existing trim and built-ins in softer, more contemporary neutrals, instantly modernizing the space while preserving the craftsmanship. Walls that once carried deep reds or golds may shift to warm whites, greiges, or muted blues and greens. These lighter tones act as a fresh backdrop, allowing classic elements like wainscoting, coffered ceilings, or stone fireplaces to stand out in a more subtle, elegant way.
Flooring updates also play a major role. Many older homes in Plano feature traditional hardwood or tile that can be revitalized rather than replaced. Refinishing wood in a more current stain, or pairing existing floors with updated area rugs, can dramatically change the mood of a room. When new flooring is needed, designers select materials that respect the home’s character—wide-plank woods, honed stone, or high-quality engineered options that harmonize with existing trim and doors. The aim is to create continuity, so transitions between rooms feel intentional, not patchwork.
Curating Furnishings and Mixing Eras
Once the architectural shell is refreshed, furnishings and decor become the bridge between classic and current. Home designers often approach this stage like curators, carefully editing what the homeowner already owns and layering in new pieces where needed. A traditional dining table inherited from family might be paired with updated upholstered chairs and a modern light fixture overhead, instantly changing the room’s energy while honoring sentimental value. This mix of old and new gives a revitalized interior its personality and prevents it from feeling like a generic showroom.
Scale and proportion are especially important in classic interiors. High ceilings, generous moldings, and expansive windows can dwarf undersized furniture. Designers select pieces that fit the architecture: larger sofas, substantial coffee tables, and appropriately scaled artwork that fills the walls without overwhelming them. In Plano homes where open-concept spaces flow into one another, furniture placement also defines zones—creating conversation areas, reading nooks, and dining spaces that feel anchored and purposeful.
Textiles and decor add another layer of revitalization. Designers often replace heavy draperies with lighter fabrics, introduce textured throws and pillows in updated patterns, and incorporate art that reflects the homeowners’ tastes and experiences. The result is a space that feels deeply personal rather than simply “styled.” By thoughtfully blending classic silhouettes with fresher colors and cleaner lines, designers achieve a timeless look that will continue to feel relevant, avoiding the trap of chasing short-lived trends.
Craftsmanship, Construction, and the Right Partner
Behind every successful revitalized classic interior is a combination of design vision and solid construction expertise. Changing a doorway, modifying built-ins, or updating stair railings may seem straightforward, but in a real-world Plano home, these moves require an understanding of structure, code requirements, and long-term durability. That is where a design-driven remodeling company such as Nielsen’s Remodeling & Construction Co. becomes invaluable. They translate design concepts into precise construction plans, ensuring that new work integrates seamlessly with existing architecture.
Attention to craftsmanship is non-negotiable in classic interiors. Poorly executed trim, uneven finishes, or mismatched materials will stand out even more in a home where details matter. Skilled remodelers carefully match profiles of existing moldings, align new cabinetry with old, and coordinate finish carpentry so that everything feels original, even when it’s brand new. This level of detail is especially important when revitalizing historic or older homes, where the goal is to enhance, not erase, the character that attracted the homeowner in the first place.
Communication between designer, contractor, and homeowner is also essential. A revitalization project often involves many small decisions that add up to a cohesive result. When all parties are aligned—sharing drawings, samples, and progress updates—the process becomes smoother and less stressful for the homeowner. In Plano, having a local team that understands regional materials, climate considerations, and neighborhood styles further streamlines the experience, resulting in interiors that feel both uniquely personal and perfectly at home in North Texas.
Planning Your Own Classic Refresh
For homeowners considering how to breathe new life into a classic interior, the first step is clarity of vision. It helps to gather inspiration: photos of rooms you love, notes about what feels wrong in your current space, and a list of how you want to use each room in daily life. Are you hoping for more natural light, better storage, a more open flow, or simply a fresher aesthetic? Sharing these priorities with a professional design and remodeling team provides a strong foundation for a revitalization plan that is realistic and tailored to your lifestyle.
Budget and phasing are equally important. Not every home needs a full-scale renovation to feel transformed. Designers can often prioritize high-impact changes—such as updating the kitchen, refreshing the primary bathroom, or reworking the main living areas—while planning future phases for secondary spaces. This strategic approach allows homeowners in Plano to invest wisely, addressing the most pressing needs first while keeping a long-term vision in mind. A thoughtful partner like Nielsen’s Remodeling & Construction Co. can help you identify which changes will deliver the biggest visual and functional return.
If you’re ready to explore possibilities, visiting a professional design environment can be eye-opening. Seeing material combinations, cabinetry options, and lighting ideas in person makes it easier to imagine how your own classic interior might evolve. A resource such as a dedicated Home design studio allows you to compare finishes, touch samples, and discuss ideas with experts who understand the nuances of revitalizing traditional homes in the Plano area.
Frequently Asked Questions
How do I know what to keep and what to change in my classic home? The best starting point is to identify which features feel special or unique and which feel purely dated. Original hardwood floors, detailed moldings, solid doors, and well-proportioned rooms are usually worth preserving. Elements like worn carpet, busy wallpaper, outdated lighting, and old countertops are common candidates for replacement. A professional designer can walk through your Plano home with you, point out architectural strengths, and propose updates that enhance what you already have rather than replacing everything.
Can a classic interior still feel modern and family-friendly? Yes, and this balance is exactly what revitalization is about. By lightening color palettes, improving storage, and selecting durable yet attractive materials, designers create interiors that stand up to everyday life while looking refined. Open shelving combined with concealed cabinetry, performance fabrics on traditionally styled furniture, and kid-friendly zones integrated into main living areas all help a classic home function beautifully for today’s families in Plano, Texas.
Will updating my classic interior hurt the home’s resale value? When done thoughtfully, revitalizing a classic interior typically increases resale value. Buyers are often drawn to homes with character but may be intimidated by the prospect of renovating themselves. A home that retains its architectural charm yet offers updated kitchens, baths, lighting, and finishes is highly appealing. Working with experienced remodelers like Nielsen’s Remodeling & Construction Co. ensures that changes are high quality, cohesive, and attractive to future buyers while still tailored to your current needs.
How long does a typical classic interior refresh take? Timelines depend on the scope of work. A cosmetic refresh focusing on paint, lighting, and minor updates might be completed in a few weeks, while more extensive projects involving kitchen or bathroom remodeling, layout changes, or custom built-ins can take several months from design through construction. A reputable team will provide a clear schedule, outline any phases, and coordinate work to minimize disruption to your daily life as much as possible.
Do I need a designer if I already know what I like? Knowing your preferences is a great advantage, but a designer adds structure, technical expertise, and a trained eye to the process. They help you refine ideas, avoid costly mistakes, and ensure that individual selections work together across your entire home. Especially in classic interiors where proportion, scale, and architectural details matter, a designer’s guidance can be the difference between a space that looks “updated” and one that feels effortlessly, enduringly timeless.
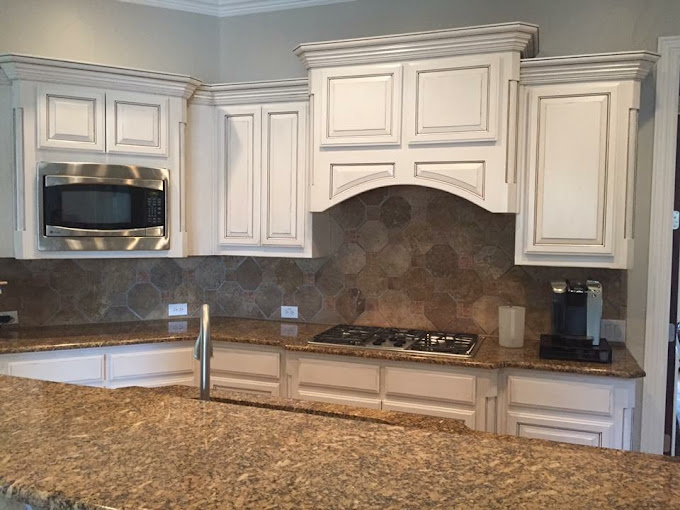
by Gavin Barnett | Mar 28, 2026 | Uncategorized
The moment you realize your bathroom is working against you instead of for you is usually not dramatic. It might be when two people are trying to get ready for work in the morning and there is nowhere to move, nowhere to store anything, and nowhere that actually feels comfortable. Or maybe it is when guests come over to your Plano home and you notice how cramped and dated that small hall bathroom feels. The fixtures still work, but the space feels cluttered, dark, and inefficient. That is usually when homeowners start to imagine how dramatically their quality of life could improve if that tiny bathroom were remodeled to function and feel bigger.
Transforming a small bathroom is less about square footage and more about smart planning. In a compact space, every inch matters, every decision has consequences, and every feature must earn its place. The goal is not just to make things look nicer; it is to make daily routines easier, faster, and more enjoyable. When done correctly, a well-designed small bathroom can feel surprisingly spacious and luxurious, even in an older Plano home with a tight footprint.
Nielsen’s Remodeling & Construction Co. works with a lot of homeowners in Plano, Texas who assume their small bathrooms are permanently limited. Once they see how layout changes, updated fixtures, better lighting, and thoughtful storage can completely redefine that space, they understand that a small bathroom remodel is one of the highest-impact upgrades they can make. With the right plan and the right team, a small, awkward bathroom can become one of the most impressive and useful rooms in the house.
Understanding Space And Constraints
Before dreaming about spa-like showers and custom vanities, it is critical to understand what your small bathroom is actually capable of. The existing plumbing locations, wall structure, window placement, and door swing all influence what is practical and what will become unnecessarily expensive. In many Plano homes, especially older properties, bathrooms were tucked into leftover corners with little thought to long-term functionality. A careful assessment of the current layout helps identify what can be repurposed and what truly needs to change.
One of the biggest constraints in small bathrooms is circulation space: the clear paths where you need to stand, move, and open doors or drawers. A toilet set too close to a tub, a vanity that blocks entry, or a door that swings into the room and hits something are all signs that the original design did not consider modern needs. By analyzing how you move through the room and where bottlenecks occur, a remodeling contractor like Nielsen’s Remodeling & Construction Co. can propose strategic adjustments, such as pocket doors, smaller fixtures, or reoriented layouts that dramatically improve flow.
Code requirements also shape what is possible. Clearances in front of the toilet, minimum shower sizes, ventilation needs, and outlet locations must all be respected. Experienced remodelers know how to work within these rules while still achieving a visually open and efficient design. This is why a professional, detailed site evaluation is so valuable at the beginning of a small bathroom project. It prevents costly surprises later and ensures that creative solutions are grounded in what is actually feasible in your Plano home.
Finally, it is important to distinguish between “wants” and “needs.” You may want a double vanity, but what you truly need might be more countertop space and better storage. You may want a freestanding tub, but if you rarely take baths and the room is tight, a spacious shower might be a better use of space. Clarifying priorities early lets your remodeling team focus on changes that will genuinely improve daily life, not just add features that look nice in photos.
Planning A Smart Layout
In a small bathroom, layout is everything. Even a few inches gained or lost in the wrong place can make the difference between a room that feels cramped and one that feels comfortable. The first decision is usually whether to keep the existing arrangement of toilet, sink, and tub or shower, or to reconfigure them. Keeping plumbing in the same general area can reduce costs, but if the current layout is dysfunctional, a more significant rework may be worth the investment.
One common strategy is to align fixtures along one or two walls instead of scattering them around the room. For example, placing the vanity and toilet on the same wall and the shower opposite can create a clear central zone for movement. This linear approach minimizes visual clutter and can make the room feel longer and more open. In some Plano homes, shifting the toilet a short distance or rotating the shower can free up valuable floor space and improve sight lines when you first enter the bathroom.
Another powerful layout tool is changing how doors operate. A traditional hinged door can consume valuable floor area when it swings inward. Replacing it with a pocket door or a barn-style sliding door can instantly free up usable space inside the bathroom. This simple change often allows for a wider vanity or a more comfortable entry area. Nielsen’s Remodeling & Construction Co. frequently recommends door modifications in tight Plano bathrooms because the impact is significant while the visual change is subtle and elegant.
Showers and tubs deserve special attention in layout planning. In small bathrooms, a tub-shower combo may be necessary, but if your lifestyle allows, converting to a walk-in shower can open the room dramatically. A corner shower with a clear glass enclosure can tuck neatly away while still feeling spacious. Placing the shower at the far end of the room with a frameless glass panel instead of a full wall allows light to travel through the space, visually expanding the room and creating a more modern, airy feel.
Choosing Fixtures That Work Hard
The fixtures you choose for a small bathroom do more than provide basic function; they shape how the room feels and how well it serves your routine. Compact, thoughtfully designed fixtures can deliver comfort and performance without dominating the space. For example, a wall-hung toilet with a concealed tank can save several inches of floor area and create a cleaner, more open look. It also makes cleaning the floor easier because there are fewer obstacles and crevices.
Vanities are often the most debated element in a small bathroom. Homeowners want storage, counter space, and a beautiful focal point, but oversized cabinets can overwhelm a compact room. A floating vanity is a smart compromise, offering storage while keeping the floor visible underneath, which tricks the eye into perceiving more space. Shallow-depth vanities can also be used to maintain circulation space without sacrificing function. Nielsen’s Remodeling & Construction Co. often customizes vanity sizes for Plano projects to fit unusual wall lengths or to maximize every inch.
When it comes to sinks, smaller does not have to mean inconvenient. Rectangular, shallow sinks can provide plenty of usable basin space while keeping the countertop depth minimal. Single-handle faucets free up space and are easier to operate, especially for children or older adults. In some powder rooms and guest baths, a pedestal sink or a compact console sink can be ideal if you are willing to store items elsewhere. The key is matching the sink style to how the bathroom is actually used day to day.
Showers also offer opportunities to work smarter. Low-profile or curbless shower bases not only look sleek, they also make the floor feel more continuous and accessible. Built-in niches eliminate the need for bulky shower caddies, and a well-placed bench can provide comfort without crowding the space. Clear, frameless glass doors or panels are almost always preferable to heavy framed doors or opaque curtains in a small bathroom, because they allow light and sight lines to pass through, making the entire room feel larger.
Maximizing Light, Color, And Visual Space
Even with a great layout and efficient fixtures, a small bathroom can feel tight if the lighting and colors are not carefully considered. Light is one of the most powerful tools for visually enlarging a room. In Plano, Texas, many homes have at least one small window in the bathroom; preserving and enhancing that natural light is essential. Avoid blocking windows with tall cabinets or dark window coverings. Instead, consider frosted glass or light-filtering shades that provide privacy while still letting daylight in.
Artificial lighting should be layered. Overhead lighting alone tends to create harsh shadows in a compact room. Combining a ceiling fixture with wall sconces at the mirror and, if possible, subtle lighting over the shower creates a balanced, flattering environment. LED recessed lighting can be especially effective in low ceilings because it does not hang down into the room. Nielsen’s Remodeling & Construction Co. often specifies warm, neutral LED color temperatures for Plano bathrooms to keep the space inviting while still bright and functional.
Color choices also influence how large or small a bathroom feels. Lighter tones on walls, floors, and ceilings reflect more light and create a sense of openness. That does not mean everything must be white; soft grays, warm beiges, pale blues, and gentle greens can all work beautifully. The trick is to limit strong contrasts. A dark floor with very light walls, for example, can visually “cut” the room in half. Using similar tones across surfaces creates a more seamless envelope that feels bigger.
Visual continuity is another subtle but critical design principle. Large-format tiles on floors and shower walls result in fewer grout lines, which makes surfaces feel more expansive. Running the same tile from the bathroom floor into the shower area, or continuing a wall tile behind the vanity, can blur boundaries and make the room feel unified. Strategic use of mirrors amplifies this effect. A wide mirror above the vanity, or even a mirrored wall in some cases, reflects light and extends sight lines, giving the illusion of greater depth.
Storage Solutions For Small Bathrooms
Clutter is the enemy of any small space, and bathrooms are especially vulnerable because of all the small items we use daily. Effective storage is not just about adding more cabinets; it is about integrating storage into the design so the room still feels open. Recessed storage is one of the best solutions. Recessed medicine cabinets, built into the wall above the sink, provide hidden space for everyday essentials while sitting nearly flush with the wall surface.
Vertical space is often underused in small bathrooms. Tall, narrow cabinets that reach toward the ceiling can store towels, cleaning supplies, and backup toiletries without consuming much floor area. Open shelves above the toilet or next to the vanity can display neatly folded towels or decorative baskets, adding personality while still being practical. Nielsen’s Remodeling & Construction Co. frequently designs custom built-ins for Plano homeowners to fit around existing obstacles like vents, windows, or angled ceilings.
Inside the vanity, organization is just as important as the cabinet itself. Drawer dividers, pull-out trays, and tiered organizers prevent the dreaded jumble of products that quickly becomes unmanageable. Choosing a vanity with a combination of drawers and doors gives flexibility for different item sizes. Even small improvements, like adding a shallow drawer for daily-use items at the top, can streamline your morning and evening routines.
Creative solutions can also help when space is extremely tight. Hooks instead of towel bars can hold multiple towels in a narrow area. A ledge built into the wall behind the toilet can serve as a small shelf for decor or essentials. Over-the-door storage on the bathroom or linen closet door can capture space that would otherwise be wasted. The goal is to keep surfaces clear and items accessible, so the room feels calm and orderly rather than crowded.
Working With A Local Remodeling Expert
Transforming a small bathroom effectively is both a design challenge and a construction puzzle. It requires understanding how people actually live, how buildings are put together, and how to balance aesthetics with practicality. This is where working with an experienced local contractor in Plano, Texas becomes invaluable. A company like Nielsen’s Remodeling & Construction Co. brings not only technical knowledge, but also familiarity with local building codes, typical home layouts in the area, and the expectations of Plano homeowners.
A professional remodeler will start by listening carefully to how you use your bathroom now and what frustrates you most. Do you share the space with kids? Do you need better lighting for makeup or shaving? Are you planning to age in place and need better accessibility? These conversations guide the design so that it reflects your lifestyle, not just current trends. From there, precise measurements, 3D renderings, and detailed material selections help you visualize the new space before any demolition begins.
During construction, a skilled team coordinates plumbing, electrical work, carpentry, tile installation, and finishing details so that everything aligns with the design intent. In a small bathroom, tolerances are tight, and small mistakes can have outsized visual impact. Proper waterproofing in showers, careful tile layout, and accurate installation of custom cabinetry all contribute to a finished room that feels intentionally designed rather than pieced together. Having one accountable team overseeing the entire process helps keep the project on schedule and reduces stress.
Ultimately, the value of partnering with a company like Nielsen’s Remodeling & Construction Co. lies in the outcome: a small bathroom that feels larger, functions better, and adds real value to your Plano home. Whether you are updating a compact master bath, a tiny guest bathroom, or a heavily used hall bath, a thoughtful remodel can make that space one of your favorite rooms in the house. If you are considering a broader project that ties into other areas of your home, exploring services like Residential design can also help you create a cohesive look throughout.
Frequently Asked Questions
How can I make my small bathroom feel bigger without changing the layout? Even if the layout stays the same, several design strategies can dramatically change how the room feels. Using light, neutral colors on walls and floors, choosing large-format tiles, and installing a wide mirror above the vanity all help create a sense of openness. Replacing a shower curtain with a clear glass panel, improving lighting with layered fixtures, and decluttering countertops through better storage solutions will also make the space feel larger. These changes are often less invasive than moving plumbing but still deliver noticeable results.
Is it worth converting my tub to a shower in a small bathroom? In many cases, yes, especially if you rarely use the tub. A walk-in shower can open up valuable floor space and make the room feel more modern and accessible. However, it is important to consider the needs of your household and the expectations of future buyers in Plano, Texas. If it is your only bathroom, keeping at least one tub in the home can be beneficial for resale. A local remodeler like Nielsen’s Remodeling & Construction Co. can help you weigh the pros and cons based on your specific situation and long-term plans.
How long does a small bathroom remodel usually take? The timeline depends on the scope of work, but a typical small bathroom remodel often takes between three and six weeks once construction begins. Projects that involve changing plumbing locations, relocating walls, or extensive custom tile work may take longer. Planning and design work happen before demolition and can add a few weeks to the overall process. Working with an experienced contractor helps keep the schedule realistic and coordinated, minimizing downtime and disruption in your home.
What budget should I expect for remodeling a small bathroom in Plano? Costs vary based on materials, fixture choices, and how much the layout changes, but small bathroom remodels usually fall into a broad range. Simple updates that keep the existing layout but replace finishes and fixtures tend to be more budget-friendly. More extensive projects involving plumbing relocation, custom cabinetry, and high-end tile or glass will be at the higher end. The best way to understand realistic costs for your specific bathroom is to schedule an in-home consultation with a local contractor like Nielsen’s Remodeling & Construction Co., who can assess the space and discuss options in detail.
Can a small bathroom still feel luxurious? Absolutely. Luxury in a small bathroom comes from thoughtful details rather than sheer size. High-quality fixtures, a beautifully tiled shower, well-designed lighting, and custom storage can all contribute to a spa-like feel. Heated floors, upgraded showerheads, and elegant hardware are examples of features that add comfort and sophistication without requiring more square footage. When these elements are carefully coordinated in a cohesive design, even the smallest Plano bathroom can feel like a retreat rather than just a functional space.
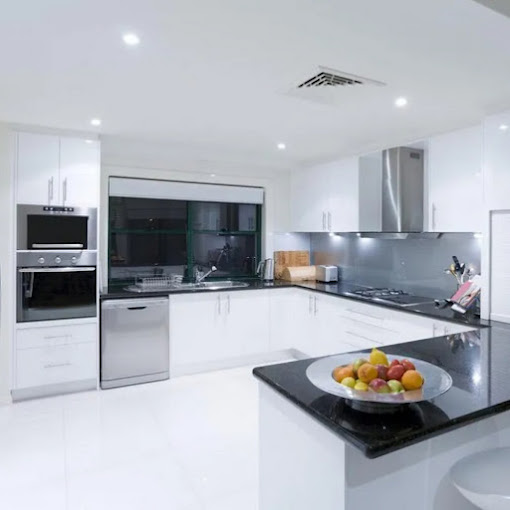
by Gavin Barnett | Mar 21, 2026 | Uncategorized
The first sign that your home remodel might not go smoothly is rarely dramatic. It is usually a creeping feeling: the guest bathroom that has been “almost done” for three weeks, the kitchen that looks like a warehouse of boxes and tools, or the contractor who keeps saying “we’ll be there tomorrow” but never gives a clear time. Homeowners in Plano, Texas often start with excitement and Pinterest boards full of ideas, only to find themselves overwhelmed by decisions, delays, and dust. That is where practical, real-world tips for a seamless home remodeling experience become invaluable.
A remodel does not have to be chaotic or stressful. When you plan well, communicate clearly, and partner with the right professionals, the process can feel organized and surprisingly manageable. Instead of feeling like your home has been taken over, you can move through each phase with a sense of control and confidence. Companies like Nielsen’s Remodeling & Construction Co., which serve homeowners in and around Plano, Texas, have refined processes that turn big, messy projects into step-by-step journeys with clear expectations. With the right approach, you do not just survive a remodel—you actually enjoy seeing your vision come to life.
Whether you are opening up a closed-off kitchen, reimagining a cramped master bathroom, or modernizing your entire first floor, the key is not just picking finishes you love. It is understanding how to set up the project for success from day one. The following tips focus on practical planning, realistic budgeting, smart communication, and day-to-day survival strategies that together create a truly seamless remodeling experience.
Clarify Your Vision First
Every smooth remodel starts long before any walls are opened or tiles are ordered. A clear, detailed vision is the foundation for everything that follows. Many projects in Plano go sideways not because of bad workmanship, but because the homeowner’s vision keeps changing once the work begins. Before you talk to a contractor, take time to define what “success” looks like in specific terms: more natural light in the kitchen, better storage in the mudroom, a spa-like shower, or an open-concept family room that connects to the backyard.
Gather inspiration, but do it with intention. Instead of saving hundreds of random images, look for patterns in what you like: color palettes, cabinet styles, flooring materials, and layout preferences. Note what you dislike just as carefully. Create a simple list of must-haves, nice-to-haves, and “only if budget allows” items. This kind of ranked list gives your remodeler, such as Nielsen’s Remodeling & Construction Co., a practical framework to design around and helps avoid last-minute changes that can delay the project.
It is also important to think about how you actually live in your Plano home. Do you host big family gatherings? Do you work from home and need quiet areas? Do you have young kids, teens, or aging parents living with you? A seamless remodel is one that supports your lifestyle, not just your aesthetic preferences. Share these details with your contractor early on, so they can suggest layout tweaks, storage solutions, and material choices that fit your real-world routines.
Finally, be honest about your tolerance for disruption. If you know that you cannot stand living without a kitchen for more than a few weeks, say so. If you prefer to phase a project over several months rather than all at once, that is critical information. A clear vision is not just about what the finished space looks like; it is about how the process fits into your life from start to finish.
Plan A Realistic Budget
Even the most beautiful design will not feel seamless if every week brings an unexpected bill. One of the most important tips for a smooth remodel is building a budget that reflects reality, not wishful thinking. In Plano, material and labor costs are influenced by local demand, supply chain conditions, and the scope of your project. Start by deciding your comfortable total investment, then work with a reputable company like Nielsen’s Remodeling & Construction Co. to break that number into categories: demolition, framing, plumbing, electrical, finishes, permits, and contingency.
A common mistake is to budget only for what you can see—cabinets, countertops, flooring—while ignoring the hidden but necessary components such as updated wiring, plumbing upgrades, or structural reinforcements. A good remodeler will walk you through these details and explain what is likely to be required based on the age and condition of your Plano home. Ask for a line-item estimate and do not hesitate to ask what each item includes. Clarity now prevents uncomfortable surprises later.
Always include a contingency fund. A reasonable target is 10–20% of your total budget, depending on the age of your home and how extensive the remodel is. Older homes in Plano often come with surprises behind the walls—outdated pipes, insufficient insulation, or code issues that must be corrected. When you have money set aside for these discoveries, they become manageable challenges instead of financial emergencies. If the contingency is not fully used, you can later apply it toward upgraded finishes or furnishings.
Finally, be transparent about your budget with your contractor. Some homeowners fear that sharing their true number will cause the contractor to “spend it all,” but reputable companies use that information to design a project that fits within your limits. When your remodeler knows your priorities and your budget, they can suggest alternatives—such as using semi-custom cabinets instead of full custom, or choosing a durable mid-range tile instead of a premium imported option—that keep the project on track without sacrificing quality.
Choose The Right Remodeling Partner
The contractor you choose is the single biggest factor in whether your remodel feels seamless or stressful. In a busy market like Plano, Texas, you will find everything from one-person operations to established firms like Nielsen’s Remodeling & Construction Co. that specialize in organized, full-service projects. Do not rush this decision. Take the time to research, interview, and compare several options. Look for a company with a strong local reputation, verified reviews, and a portfolio that includes projects similar in size and style to yours.
During consultations, pay attention not only to the numbers, but also to how they communicate. Do they listen carefully to your goals and concerns? Do they ask clarifying questions? Do they explain their process from design through completion? A seamless experience is built on clear communication, so you want a partner who is responsive, organized, and willing to educate you about your options. Ask who will be your main point of contact and how often you can expect updates.
Verify the basics: licensing, insurance, and any relevant certifications. In addition, ask about their subcontractors—how long they have worked with them, how they are vetted, and how schedules are coordinated. A well-run remodeling company has trusted trades they work with consistently, which reduces delays and quality issues. This is one of the advantages of working with an established Plano-area remodeler that already has relationships and systems in place.
Finally, look closely at the contract and scope of work. A detailed contract is not a sign of mistrust; it is a blueprint for a smooth project. It should outline start and anticipated completion dates, payment schedule, materials and brands to be used, what is and is not included, and how changes will be handled. When expectations are clearly documented, both you and your contractor know what “done” looks like, reducing the potential for misunderstandings.
Prepare Your Home And Your Routine
Remodeling is essentially a construction site inside your home. The more you prepare your space and your daily routines, the easier the experience will feel. Start by decluttering and packing away items from the areas that will be worked on. In a kitchen remodel, for example, clear cabinets, remove wall décor, and pack dishes into labeled boxes. For a whole first-floor project, you may need to temporarily relocate furniture or set up a mini living area in another part of the house.
Dust and noise are inevitable, but they can be controlled. Talk to your contractor about how they protect floors, seal off work zones, and ventilate areas to reduce dust in the rest of the home. Professional remodelers like Nielsen’s Remodeling & Construction Co. typically use plastic barriers, zipper doors, and floor coverings to protect your Plano home. Knowing these measures are in place can ease stress, especially if you have children, pets, or allergies.
Think through how you will handle basic functions while key spaces are offline. For a kitchen remodel, set up a temporary kitchen with a microwave, toaster oven, coffee maker, and a small set of dishes. Use a nearby bathroom sink for washing up if needed. If your only full bathroom is being remodeled, coordinate with your contractor about scheduling, and consider temporary alternatives such as staying with family or using a small rental for the most disruptive phase.
Also, communicate your household’s rhythms. Let your remodeler know when kids are typically napping, when you have regular work calls, or when you need quieter periods. While construction is never silent, a considerate contractor can often plan louder tasks for times that are less disruptive. When your routines and their schedule are aligned as much as possible, living through the remodel becomes much less chaotic.
Communicate Constantly And Document Decisions
Even the best-planned project evolves as it progresses. Materials look different in real light, new ideas surface, and unexpected conditions are discovered. The key to keeping everything seamless is steady, structured communication. Set expectations with your contractor about weekly check-ins, daily updates, and preferred communication methods. Many Plano homeowners find that a mix of in-person walkthroughs and digital communication works best.
Document every decision, no matter how small it seems at the time. When you choose a tile, faucet, or paint color, make sure it is captured in writing or in a shared selection document. Confirm details such as grout color, hardware finish, and cabinet door style. This level of documentation protects both you and the contractor, ensuring that what you discussed is exactly what gets ordered and installed.
Change orders are a normal part of remodeling, but they should never be vague. If you decide to add recessed lighting in the living room or upgrade to a different countertop, ask for a written change order that includes cost, timeline impact, and specific details. Sign off on it before work proceeds. Companies like Nielsen’s Remodeling & Construction Co. have established procedures for this, which keeps the project organized and transparent.
Finally, speak up early if something does not look right. It is far easier to adjust a layout when framing is still open than after drywall and tile are installed. A professional remodeler will welcome your questions and concerns and address them promptly. Open, respectful communication throughout the project is what keeps small issues from turning into big frustrations.
Think Beyond Completion Day
A truly seamless home remodeling experience extends past the moment the last worker leaves your driveway. Before the project is considered complete, schedule a detailed walkthrough with your contractor. Create a punch list of any minor items that need attention: paint touch-ups, caulk gaps, sticky drawers, or loose outlet covers. This is normal and expected; even high-quality projects need a final round of fine-tuning.
Ask about warranties—both on materials and workmanship. Many products, from flooring to faucets, come with manufacturer warranties, and reputable remodelers in Plano often provide a warranty on their labor as well. Clarify how to request service if something arises after the project is finished, and keep all warranty documents, manuals, and receipts in one organized folder or digital file.
Take time to learn how to care for your new finishes. Different countertops, floors, and fixtures have specific cleaning and maintenance requirements. For example, natural stone may require periodic sealing, while certain engineered materials have particular cleaning product recommendations. When you understand how to maintain what you have invested in, your remodeled spaces will look beautiful and function well for years.
Finally, consider how your new space might evolve with your life. A well-designed remodel anticipates future needs where possible: flexible storage, adaptable lighting, and layouts that can handle changing family dynamics. If you plan to stay in your Plano home long-term, talk with your remodeler about design elements that support aging in place or multigenerational living. Thinking beyond the present moment ensures your remodel remains a smart investment over time.
Frequently Asked Questions
How long does a typical home remodel take in Plano, Texas? Timelines vary widely depending on scope, but many kitchen or bathroom remodels range from 4 to 10 weeks once construction begins. Whole-home or major first-floor renovations can take several months. A seamless experience starts with a realistic schedule provided by your contractor, including time for design, permitting, material ordering, and inspections. Companies like Nielsen’s Remodeling & Construction Co. usually build in buffer time for common delays so you are not surprised by a few extra days here and there.
What is the best way to avoid cost overruns during my remodel? The most effective strategy is thorough planning before demolition starts. Make as many selections as possible up front, from flooring and cabinets to fixtures and hardware, and ensure they are all included in your written estimate. Keep a 10–20% contingency fund for unforeseen issues, and insist that any changes during the project be documented with formal change orders that show cost and schedule impact. Clear communication and detailed contracts are your best protection against runaway costs.
Should I move out during my remodel, or can I stay in the home? Many Plano homeowners stay in their homes during remodeling, especially for single-room projects like a bathroom or partial kitchen update. However, for large-scale renovations that affect multiple key spaces, temporarily relocating can significantly reduce stress. Discuss the scope and anticipated disruption with your contractor. Nielsen’s Remodeling & Construction Co. can help you understand what living conditions will be like during each phase so you can decide whether staying or moving out is the better choice for your family.
How do I know if a contractor is reputable and trustworthy? Look for a combination of factors: a strong local presence, positive reviews, a professional website, and a portfolio of completed projects. Ask for references and actually call them. Verify licensing and insurance, and review their contract for clarity and completeness. A trustworthy contractor will be transparent about costs, timelines, and processes, and will not pressure you into quick decisions. In the Plano area, established firms like Nielsen’s Remodeling & Construction Co. have built their reputation on consistent quality and communication.
Where can I learn more about planning a home remodel? You can start by researching reputable local remodelers, visiting showrooms, and reading educational resources about Home Remodeling. Many remodeling companies share guides, project photos, and tips that help homeowners understand what to expect. Scheduling a consultation with an experienced remodeler in Plano, Texas is often the most valuable step, as they can look at your specific home, listen to your goals, and give tailored advice for creating a seamless remodeling experience.
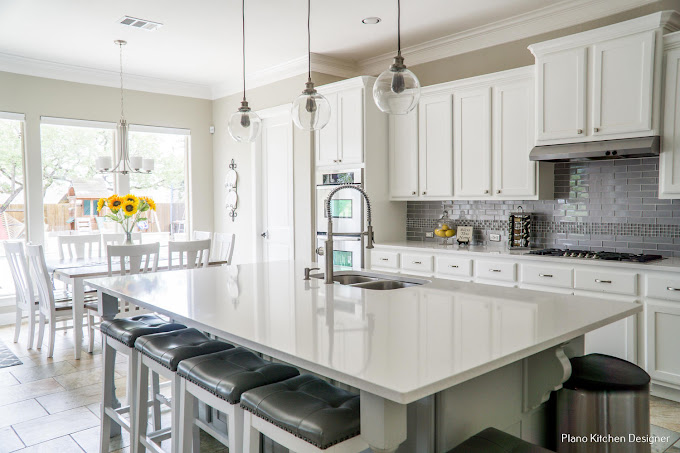
by Gavin Barnett | Mar 14, 2026 | Uncategorized
What if the next time you walked through your front door, your home actually felt like the life you’re living now—not the life you had ten or fifteen years ago? Inspiration for a home design project often begins with a quiet realization: the way you cook, relax, work, and entertain has changed, but your spaces haven’t kept up. Maybe your kitchen feels cramped when the whole family gathers, or your living room doesn’t quite match your style anymore. That tension between how you live and how your home looks is exactly where the best design ideas are born.
For many Plano, Texas homeowners, the challenge isn’t a lack of ideas; it’s figuring out which ideas are worth turning into a real project. You might have a Pinterest board full of images, screenshots of Instagram posts, or a stack of torn-out magazine pages—but no clear direction. Inspiration can feel exciting one moment and overwhelming the next. The key is learning how to translate all those images and wishes into a plan that fits your home, your budget, and your day-to-day life.
That’s where a thoughtful approach to inspiration makes all the difference. Instead of chasing trends, you can start with your lifestyle, your Plano neighborhood, and the unique character of your house. With the right guidance from a team like Nielsen’s Remodeling & Construction Co., inspiration stops being abstract and starts becoming a practical roadmap. Let’s explore how to spark, shape, and refine ideas so your next home design project doesn’t just look good—it feels right.
Start With How You Live
Before you dive into colors and finishes, pause and look at your daily routine. The most successful home design projects begin with function. Ask yourself where frustration shows up in your home: Is it that narrow kitchen aisle where everyone bumps into each other? The dark hallway that feels uninviting? The unused formal dining room that has become a storage zone? These pain points are clues, pointing directly toward the spaces that need a new design approach.
In Plano, many homes were built with layouts that worked beautifully twenty years ago but feel less suited to today’s lifestyles. Open-concept living, dedicated home offices, and multi-use family spaces are now the norm. Walk through your home and imagine a typical weekday and weekend. Where do you drop bags and keys? Where do kids do homework? Where do guests naturally gravitate during gatherings? Writing these observations down can be more inspiring than any photo because they’re specific to your life.
Next, think about what’s missing. Maybe you love to cook but your kitchen doesn’t have enough prep space, or you enjoy hosting game nights but your living room has awkward furniture placement. Inspiration doesn’t always come from something beautiful you’ve seen elsewhere—it often grows out of a problem you’re determined to solve. When Nielsen’s Remodeling & Construction Co. works with Plano homeowners, this is usually the first conversation: not “What style do you like?” but “How do you want your home to work for you?”
Once you’ve identified what needs to change, you can start pairing function with aesthetics. For example, if you need more kitchen storage, you might be inspired by floor-to-ceiling cabinetry with glass fronts. If your living room feels dark, you might lean toward lighter flooring and larger windows. By starting with how you live, every design decision has a purpose, and your inspiration becomes grounded in reality instead of guesswork.
Look To Your Home’s Bones
Every home in Plano has a “personality” shaped by its structure, age, and neighborhood. A mid-1990s brick traditional in West Plano, a more contemporary build near Legacy, or a ranch-style home in an established subdivision—they each offer different possibilities. Instead of fighting your home’s architecture, use it as a springboard for inspiration. The angles, ceiling heights, window placements, and existing materials can all guide you toward design choices that feel natural rather than forced.
Walk through each room and notice what already works. Maybe your living room has great natural light but a dated fireplace surround. Perhaps your primary bathroom has a generous footprint but an inefficient layout. These are opportunities to blend the best of what you have with the updates you want. When Nielsen’s Remodeling & Construction Co. evaluates a project, the team often looks for these “hidden strengths” first—features that can be enhanced instead of replaced.
Pay attention to the transitions between rooms as well. Many Plano homes have segmented spaces with arches, half walls, or narrow doorways. If your inspiration images show clean sightlines and open spaces, that tells you the structure of your home might need some rethinking—removing a partial wall, widening an opening, or reconfiguring a hallway. Understanding what your home can realistically handle, structurally and aesthetically, will help you filter inspiration images in a more informed way.
This is also the stage where you consider long-term value. While you want a home that reflects your personal taste, you also want design choices that make sense for Plano’s housing market. For example, upgrading an outdated kitchen or adding a modern, spa-like primary bathroom tends to be a smart investment. Let your home’s bones and the local market work together to shape the direction of your project.
Translate Ideas Into Cohesive Style
Once you’ve thought about function and structure, it’s time to dig into style—but in a focused way. It’s easy to save dozens of images labeled “modern farmhouse,” “transitional,” or “contemporary,” and then realize they don’t actually match one another. To create a cohesive look, start by choosing three or four words that capture how you want your home to feel: maybe “calm, light, warm, and inviting,” or “sleek, bright, and energetic.” These words become your filter for every design decision.
As you look at inspiration photos, ask what specifically draws you in. Is it the color palette, the clean lines, the textures, or the lighting? Instead of trying to copy a full room, break each image down into elements: the cabinet style, the flooring tone, the countertop material, the hardware finish. This helps you build a custom combination that works for your Plano home instead of feeling like a copy-and-paste from a magazine.
Plano homeowners often gravitate toward a transitional style—somewhere between traditional and modern—because it fits so many of the existing homes in the area. For example, you might keep classic Shaker cabinets but pair them with sleek, linear hardware and a simple quartz countertop. Or you might retain traditional trim details while choosing more contemporary lighting. Nielsen’s Remodeling & Construction Co. is familiar with how these blended styles can be tailored to your exact house, ensuring that the finished project feels both current and timeless.
Don’t overlook color as a unifying tool. Choosing a consistent palette that flows from room to room can make your entire home feel more intentional. Maybe you use variations of warm whites and soft grays as a base, with deeper blues or greens as accents. Or you keep the main spaces neutral and bring in color through tile, art, and textiles. The goal is to let your inspiration guide you toward a style that feels like you—not just like a trend.
Use Local Lifestyle As Inspiration
Living in Plano, Texas brings its own set of inspirations and practical realities. The climate, for one, plays a big role. Hot summers and abundant sunshine affect everything from window choices to flooring materials. When you’re gathering ideas, think about how they’ll perform in real Plano conditions. Light-filtering window treatments, durable flooring that stands up to kids and pets, and energy-efficient windows are all design elements that are both beautiful and sensible here.
Plano’s social and family-oriented culture can also inspire how you shape your spaces. Many homeowners want kitchens that open to family rooms for easy entertaining, outdoor living areas that extend the usable square footage, and flexible spaces that can shift from playroom to study area to media room as kids grow. When you see a stunning kitchen or living room online, imagine it filled with your actual friends and family on a Saturday night. Does the layout encourage conversation? Is there enough seating? Are there natural gathering points?
Outdoor spaces are another rich source of inspiration. With so many pleasant evenings in North Texas, patios, covered porches, and outdoor kitchens are popular upgrades. Maybe your next home design project includes better flow from inside to outside—larger patio doors, a more defined outdoor dining area, or a cozy seating space around a fire feature. Thinking of your property as a whole, rather than just individual rooms, opens up new possibilities.
Local inspiration doesn’t end with climate and lifestyle; it also comes from seeing what’s possible in homes similar to yours. That’s where working with a Plano-based team like Nielsen’s Remodeling & Construction Co. is invaluable. They’ve seen hundreds of local projects, from small updates to full-scale transformations, and can show you real examples of how other homeowners turned vague ideas into functional, beautiful spaces.
Collaborate With Professionals Early
One of the most powerful ways to turn inspiration into reality is to bring in professionals earlier than you might think. Many homeowners wait until they’ve decided every finish and layout themselves, then call a remodeler to “make it happen.” In practice, you’ll get a better result—and often save time and money—by letting experts guide you while your ideas are still flexible.
An experienced remodeling team like Nielsen’s Remodeling & Construction Co. can look at your inspiration photos, listen to your goals, and quickly identify what’s realistic for your Plano home and budget. They can suggest layout changes you might not have considered, flag potential structural challenges, and recommend materials that deliver the look you want with better durability or value. This kind of early collaboration turns inspiration from a wish list into a strategic plan.
Professionals also help you prioritize. Maybe you dream of a fully reimagined kitchen, but your budget is better suited to a phased approach. A designer or contractor can help you decide which changes to tackle first for maximum impact—perhaps reconfiguring the layout and adding new cabinets now, then upgrading appliances and lighting later. With expert input, your inspiration becomes a roadmap rather than an all-or-nothing proposition.
Finally, collaborating early helps you avoid common pitfalls: choosing finishes that clash, underestimating storage needs, or overlooking building codes and permits. Instead of getting stuck halfway through a project or making compromises you regret, you move through the process with a clear, realistic vision. If you’re considering any type of Residential remodeling in Plano, bringing in a trusted partner at the inspiration stage is one of the smartest moves you can make.
Turn Inspiration Into An Action Plan
Inspiration is exciting, but a successful home design project depends on turning that excitement into a clear action plan. Start by defining your priorities: Which room or area will have the biggest impact on your daily life? For many Plano homeowners, it’s the kitchen, primary bathroom, or main living area. Choose one primary space to focus on first, even if you eventually plan to update multiple rooms.
Next, set a realistic budget range. This doesn’t have to be exact at first, but having a ballpark number helps you and your remodeling team align expectations. Your inspiration images might include high-end materials and custom features; a professional can help you achieve a similar look with options that fit your budget. Knowing your financial boundaries early keeps your project grounded and prevents disappointment later.
Create a simple inspiration “brief” for yourself and your contractor. Include a few favorite photos, a written list of your must-haves and nice-to-haves, and those descriptive words about how you want the space to feel. This document becomes your North Star throughout the project. When you’re faced with choices—tile patterns, cabinet styles, lighting fixtures—you can come back to your brief and ask, “Does this support the feeling and function we’re aiming for?”
Finally, be prepared for a process, not an instant transformation. Design decisions build on one another. As you work with Nielsen’s Remodeling & Construction Co., you’ll refine ideas, adjust plans, and make tradeoffs. That’s normal—and it’s where your original inspiration proves its value. Instead of getting lost in endless options, you’ll keep circling back to the core vision you defined at the start: a home that truly reflects how you live in Plano today.
Frequently Asked Questions
How do I find inspiration without getting overwhelmed? Start by limiting your sources and time. Choose one or two platforms—such as a design magazine and a single online site—and collect only the images that make you say “I could see myself living there.” Then, step away and look for patterns: similar colors, layouts, or materials. Focus on those common threads instead of every single idea you’ve saved. Working with a professional in Plano can also help you quickly filter what fits your home and what doesn’t.
What if my partner and I have different design styles? This is very common, and it can actually lead to a more interesting, layered design. Have each person gather a small set of favorite images and then sit down together to compare. Look for overlaps first—shared preferences for light, space, or certain materials. A skilled designer or remodeler can then blend the two styles, perhaps by choosing a neutral, timeless base and incorporating bolder elements in ways that feel comfortable for both of you.
How do I know which projects add the most value to my Plano home? In the Plano market, updated kitchens and primary bathrooms tend to offer strong returns, as do improvements that enhance overall flow and livability. Removing dated features, improving storage, and upgrading finishes from builder-basic to more refined options can all increase appeal. A local remodeling company like Nielsen’s Remodeling & Construction Co. understands what buyers in the area look for and can advise you on which projects are most likely to pay off if you sell in the future.
Can I stay in my home during a major remodel? Often, yes—but it depends on the scope of work and your tolerance for disruption. Kitchen remodels, for example, can be managed by setting up a temporary cooking area in another part of the house. Larger, whole-home projects may require you to relocate for part of the construction. Discuss this early with your contractor so they can outline timelines, phases, and what to expect day-to-day. Clear communication makes living through a remodel much easier.
How long does it take to go from inspiration to a finished project? The timeline varies based on project size and complexity. A smaller bathroom update might take several weeks from start of construction, while a full kitchen or multi-room remodel can take a few months. Before any work begins, you’ll also spend time on design, selections, and permitting. Many Plano homeowners find that from initial idea to final walkthrough, a substantial project may span several months. Planning ahead, making decisions promptly, and working with an organized team help keep everything on track.
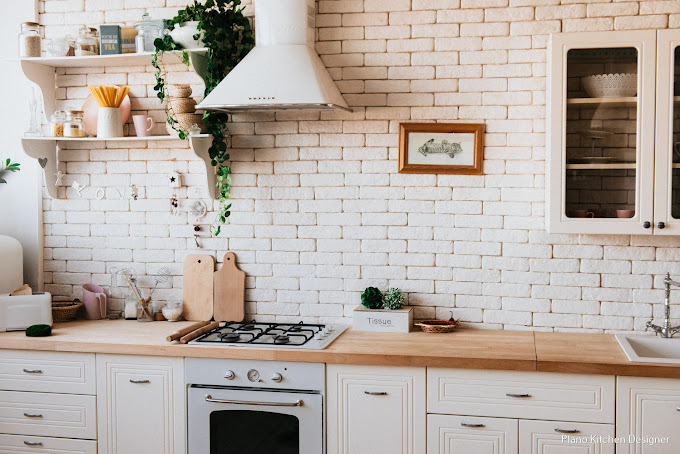
by Gavin Barnett | Mar 7, 2026 | Uncategorized
Homeowners in Plano are rethinking what “beautiful” means in a remodel. It is no longer enough for a kitchen to photograph well or for a bathroom to look like a showroom; those spaces have to work hard every single day. Busy commutes on Highway 75, kids’ activities, working from home, and multigenerational living all put pressure on how well a home functions. That is why balancing aesthetics and function in remodeling matters so much right now: the spaces we live in have to look good, feel good, and perform reliably under real-life conditions.
When that balance is off, you feel it immediately. A stunning kitchen with nowhere to set down groceries, a spa-style shower that is freezing because the layout ignores drafts, or a gorgeous open-concept living area with no acoustic control – these are all examples of design that favors looks over livability. On the other hand, a purely utilitarian space might be practical but uninspiring, leaving you unmotivated to cook, host, or relax. Nielsen’s Remodeling & Construction Co. works with Plano homeowners every day who want that middle ground: spaces that are visually appealing yet intelligently planned, where every finish, cabinet, and fixture has a purpose beyond appearance.
Creating that balance is not about compromising until you have a bland, “safe” design. It is about aligning how a space looks with how you actually use it. That is where thoughtful planning, local expertise, and honest conversations about habits and priorities come into play. A well-executed remodel in Plano should feel like it was custom built for your routines, your climate, and your taste – and that harmony between form and function is what makes a project feel like a long-term success instead of just a short-term transformation.
Understanding How You Really Live
Every balanced remodel starts with understanding lifestyle, not paint colors. Before anyone should be choosing tile, hardware finishes, or cabinet door styles, there needs to be a clear picture of how you move through your home during a typical day. Do you cook most nights or rely on takeout? Do you entertain big groups or prefer quiet evenings? Is there a dedicated homework area for kids, or does the dining table do double duty? Nielsen’s Remodeling & Construction Co. spends time asking these questions because the answers drive functional decisions like layout, storage, and lighting.
In Plano, many homes were built with older patterns of living in mind: formal dining rooms, compartmentalized kitchens, and small utility spaces. Today’s families often want more flexible spaces that can shift from work to play to relaxation. Aesthetic choices need to support that flexibility. For example, a beautiful built-in cabinet wall in a living room might hide a fold-down desk, printer storage, and charging drawers. Visually, it reads as clean millwork; functionally, it transforms the room into a part-time office without clutter.
Traffic patterns are another critical factor. If there is a constant bottleneck from the garage entry to the kitchen, or if everyone cuts through the same narrow hallway to reach bedrooms, layout adjustments can drastically improve daily comfort. That may mean rethinking door swings, relocating an island, or widening an opening. The most attractive finishes in the world will not fix a frustrating circulation path. By identifying these pain points early, you avoid the common mistake of simply “refreshing” a dysfunctional layout with new surfaces.
Finally, it is important to acknowledge future needs. Plano has a growing number of homeowners who plan to age in place or who anticipate caring for older relatives. Choices like wider doorways, curbless showers, layered lighting, and lever-style handles can be integrated in a way that looks sleek and modern, not institutional. Function in this sense is not just about today’s convenience; it is about ensuring the home will continue to serve you well for years to come.
Designing Kitchens That Work As Hard As They Look
The kitchen is usually where the tension between aesthetics and function is most obvious. Homeowners bring in inspiration photos filled with waterfall islands, open shelving, and dramatic range hoods. These elements can absolutely be part of a Plano kitchen remodel, but only if they are paired with smart planning. For instance, that beautiful island should be sized so that there is enough clearance to open the dishwasher and move behind someone seated at a stool. Beauty becomes a liability when it interrupts basic tasks like cooking or cleaning.
Storage planning is where Nielsen’s Remodeling & Construction Co. often finds hidden opportunities. Rather than a wall of identical cabinets, a balanced design might mix deep drawers for pots, a pull-out pantry for dry goods, narrow pull-outs for spices, and a concealed trash center near the sink. These choices ensure that the kitchen remains visually calm while everything has a logical home. Open shelving may still be used, but for items that are either decorative or frequently used, so it does not become a dusty display of clutter.
Appliance placement is another critical piece of functionality. The classic “work triangle” (sink, cooktop, refrigerator) is still useful, but modern living sometimes demands a more nuanced approach. If kids are constantly reaching for snacks, placing the refrigerator or a beverage center at the edge of the kitchen keeps them out of the main cooking zone. A microwave drawer in the island can be safer and more ergonomic than one placed over the range. When these functional decisions are made first, the aesthetic elements – cabinet style, hardware finish, backsplash pattern – can be layered on without sacrificing efficiency.
Lighting in the kitchen is often underestimated. A visually stunning space can feel unusable if task lighting is inadequate. A balanced remodel will typically include ambient ceiling lighting, task lighting under cabinets, and accent lighting for display areas or architectural features. With thoughtful planning, these fixtures become part of the design language, highlighting textures and finishes instead of competing with them. The result is a kitchen that works just as beautifully at 6 a.m. on a weekday as it does for a weekend gathering.
Bathrooms: Comfort, Safety, And Style
Bathrooms in Plano homes are increasingly being reimagined as personal retreats, but they still have to handle daily routines efficiently. A shower with a dramatic tile wall and frameless glass may look like a spa, yet if there is nowhere to store shampoo bottles or the water splashes onto the main floor, the design falls short. Balancing aesthetics and function here means thinking through the smallest details: where towels will hang, how easily the floor can be cleaned, and whether the lighting is flattering yet bright enough for grooming.
Layout is especially important in smaller bathrooms common in older Plano neighborhoods. Sometimes moving a toilet a few inches or opting for a pocket door can free up enough space for a larger vanity or more comfortable shower. Nielsen’s Remodeling & Construction Co. often recommends built-in niches, recessed medicine cabinets, and custom vanities to maximize storage without visually crowding the room. These integrated solutions keep the space looking streamlined while providing the hidden function that makes everyday use easier.
Safety and accessibility can be seamlessly incorporated into a stylish bathroom. Curbless showers with linear drains, grab bars disguised as sleek towel bars, and slip-resistant tile finishes can all be part of a modern, high-end look. For homeowners planning to stay in their Plano homes long term, these details are not just functional; they are an investment in independence. Thoughtful design ensures that the bathroom remains both beautiful and easy to navigate regardless of age or mobility.
Material selection is another place where form and function intersect. That striking natural stone might be porous and high-maintenance in a busy family bath, while a high-quality porcelain tile can mimic the look with far less upkeep. Non-yellowing grout, moisture-resistant cabinetry, and proper ventilation fans protect both the appearance and integrity of the space over time. A bathroom that still looks fresh after years of daily use is the clearest sign that the balance between aesthetics and function was achieved.
Living Spaces That Support Real Life
Living rooms, family rooms, and open-concept areas are where Plano families relax, entertain, and often work. These spaces have to be visually cohesive, especially in homes where the kitchen, dining, and living areas flow together, but they also need to handle real-life demands like media equipment, toy storage, and flexible seating. A balanced approach starts with defining zones: where people will watch TV, read, work, or gather for conversation.
Furniture placement is a key functional decision that should inform the remodel, not just follow it. For example, if the main seating area will face a media wall, outlets, data ports, and lighting should be planned around that arrangement. Built-in cabinetry can hide cables, gaming systems, and routers while presenting a clean, architectural facade. Nielsen’s Remodeling & Construction Co. often designs custom built-ins tailored to specific needs, blending closed storage for clutter with open shelving for display, so the room reads as both practical and well-styled.
Acoustics and comfort are also essential. Hard surfaces like tile or hardwood floors are popular in Plano due to the climate and allergies, but they can create echo and noise. Adding area rugs, upholstered pieces, and strategic wall treatments can soften sound without compromising the clean, modern aesthetic many homeowners prefer. Ceiling fans, window treatments, and proper insulation contribute to comfort throughout the year, making the room inviting in both August heat and cooler winter evenings.
Lighting again plays a major role. A living area that relies solely on overhead cans may feel harsh or flat. A layered lighting plan with dimmable overhead fixtures, wall sconces, and floor or table lamps allows the space to shift from bright and energetic to soft and relaxing. The fixtures themselves become design elements that reinforce the room’s style, whether that is contemporary, transitional, or traditional, while the light they provide supports every activity that happens there.
Making Smart Choices With Materials And Budget
Balancing aesthetics and function also means being strategic with where you invest. Not every surface needs to be the showpiece. In many Plano remodels, the smartest approach is to choose one or two focal areas – such as a dramatic kitchen backsplash or a statement fireplace surround – and then support those with durable, lower-maintenance materials elsewhere. This allows you to achieve a high-impact look without sacrificing performance or blowing the budget.
Durability is especially important in high-traffic areas. Flooring in entryways, kitchens, and main halls should stand up to kids, pets, and the occasional muddy day without constant worry. High-quality luxury vinyl plank, engineered hardwood, or porcelain tile can offer the look you want with resilience that fits an active Plano lifestyle. Countertops, too, benefit from this mindset. Quartz, for example, can provide the visual appeal of stone with less maintenance and better stain resistance for busy families.
Budget discussions are where the partnership with a contractor like Nielsen’s Remodeling & Construction Co. really matters. An experienced team can help you allocate funds toward elements that have the biggest impact on daily life and long-term satisfaction. That might mean prioritizing layout changes and quality cabinetry in a Kitchen remodel while choosing more modest light fixtures that can be upgraded later. Or it could involve investing in better insulation and windows in a living area, knowing that comfort and energy savings will pay off over time.
Finally, maintenance should always be part of the conversation. A surface that looks incredible on day one but requires constant special care may not be the right choice for a busy household. Discussing how much time you realistically want to spend cleaning and maintaining your home helps guide decisions toward finishes that will stay beautiful with less effort. That is the kind of long-term functional thinking that separates a trend-driven makeover from a remodel that genuinely improves your quality of life.
Frequently Asked Questions
How do I know if my remodel is prioritizing function enough? A good test is to walk through a day in your life and imagine using the new space step by step. Ask yourself where you will set down bags, prep food, charge devices, store cleaning supplies, and move between rooms. If you cannot clearly answer those questions, or if multiple activities feel cramped or awkward in the proposed plan, function may not be getting enough attention. Working with a contractor who asks detailed questions about your routines is a strong sign that functional planning is a priority.
Can a small Plano home still feel both beautiful and functional? Absolutely. In smaller homes, thoughtful design has an even bigger impact. Solutions like built-in storage, multi-purpose furniture, pocket doors, and well-planned lighting can dramatically increase usability without making spaces feel cramped. Nielsen’s Remodeling & Construction Co. often focuses on decluttering layouts, improving sightlines, and using cohesive materials to create an open, airy feel while ensuring every inch serves a purpose.
What are common mistakes homeowners make when focusing too much on aesthetics? Common pitfalls include choosing open shelving without considering what will realistically be stored there, selecting high-maintenance materials in high-traffic areas, and following trends that do not match their lifestyle. Another frequent issue is ignoring electrical and lighting needs, resulting in beautiful spaces with too few outlets or poor task lighting. These mistakes can be avoided by evaluating how each design choice will perform in daily use, not just how it will look in photos.
How involved should I be in the design decisions? Your involvement is crucial, especially when it comes to sharing how you live, what you like, and what frustrates you about your current home. The more honest and detailed you are, the better your remodeler can align aesthetics with function. Once those priorities are clear, many homeowners in Plano prefer to let professionals narrow down options and present curated choices, making the process less overwhelming while still keeping control over the final look and feel.
Why is working with a local Plano contractor important for balancing aesthetics and function? A local contractor like Nielsen’s Remodeling & Construction Co. understands how Plano’s climate, building styles, and lifestyle patterns influence a successful remodel. Knowledge of common floor plans in area neighborhoods, local codes, and what materials perform best in North Texas conditions helps ensure that beautiful design decisions also stand up to heat, humidity, and everyday wear. That local experience is a key advantage when trying to create spaces that look great and work flawlessly in real life.
